




This site uses cookies to store information on your computer
Read more

Estate Agents in Omagh
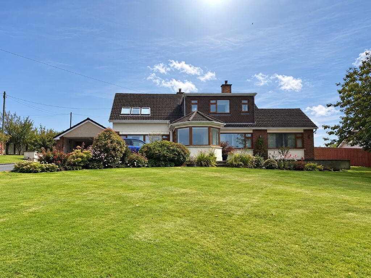
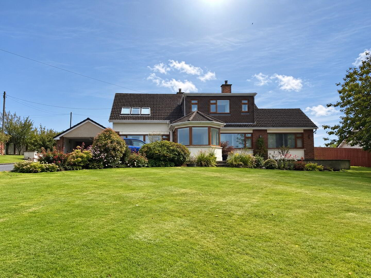
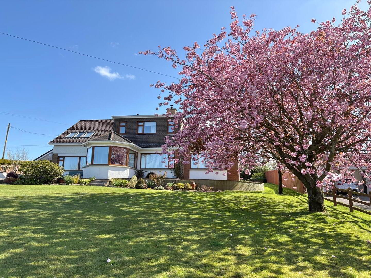
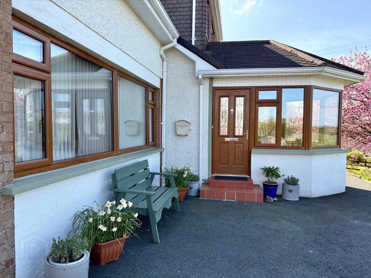
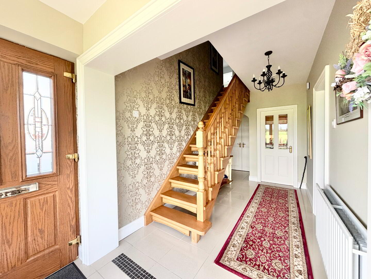
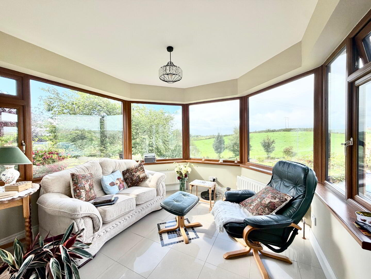
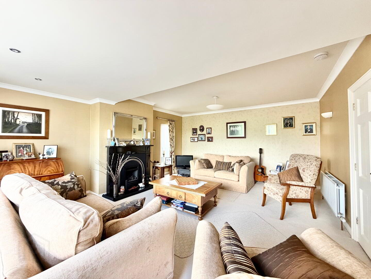
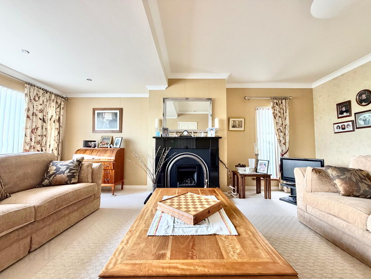
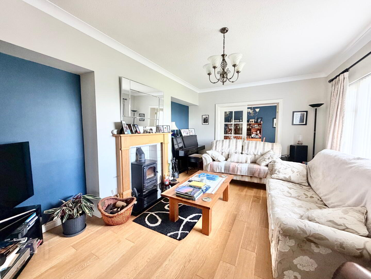
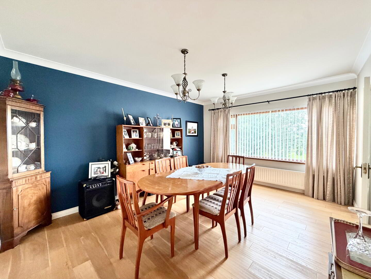
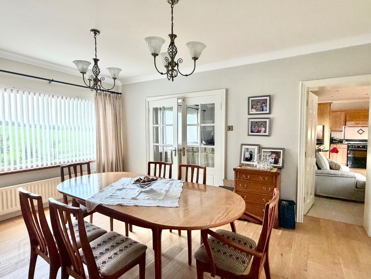
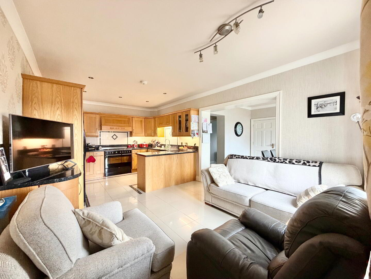
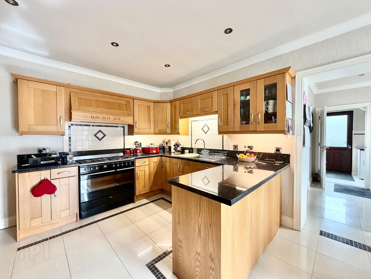
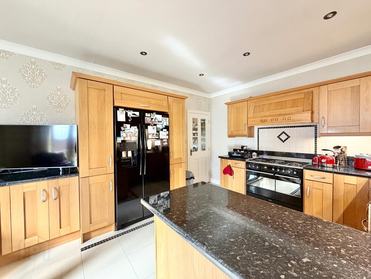
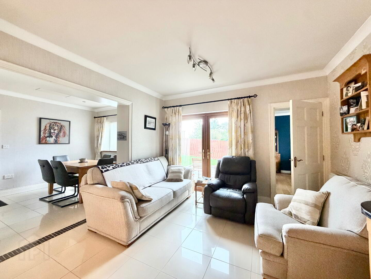
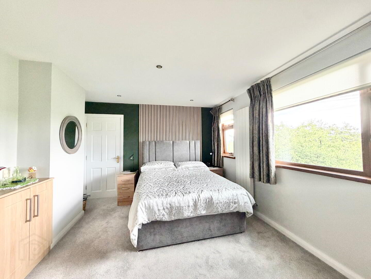
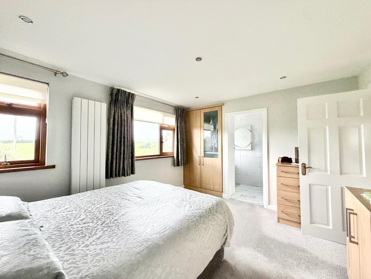
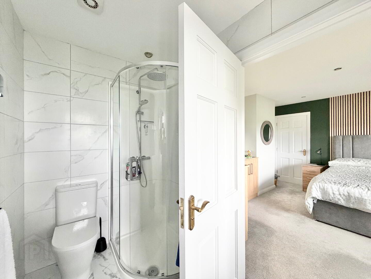
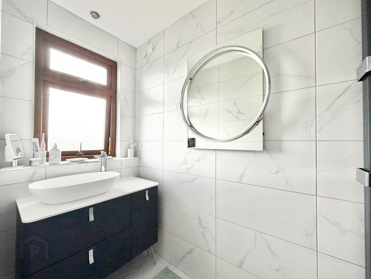
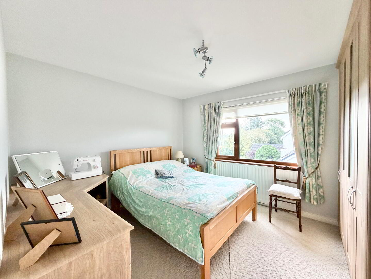
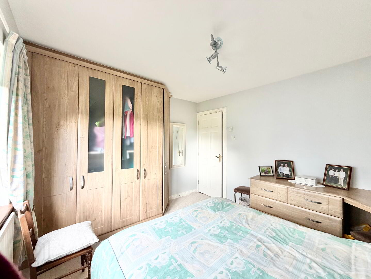
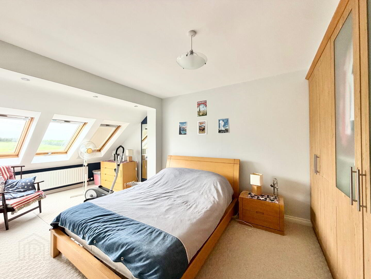
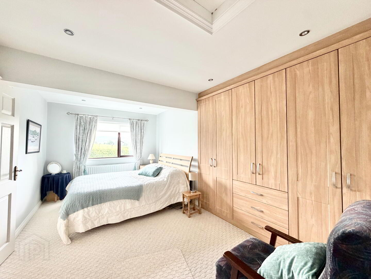
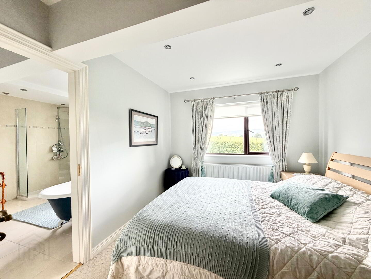
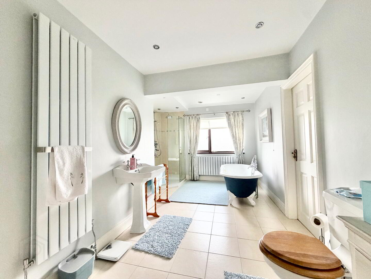
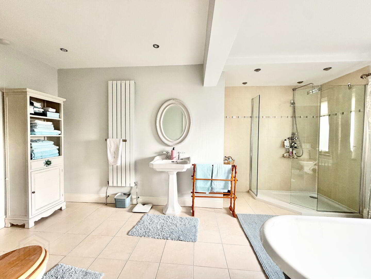
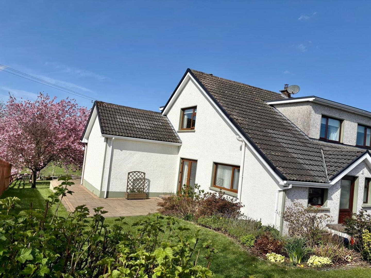
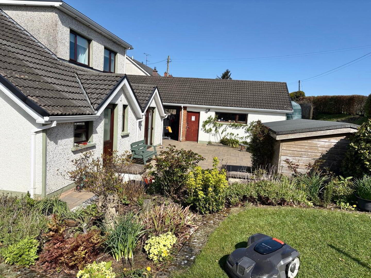
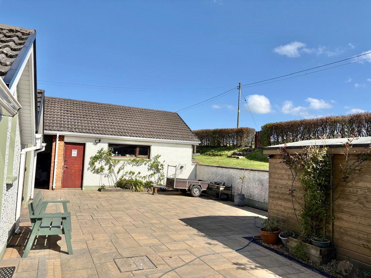
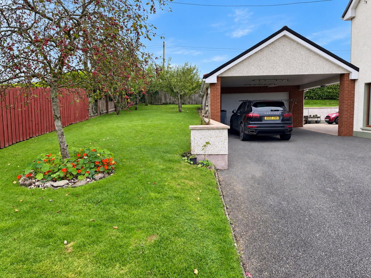
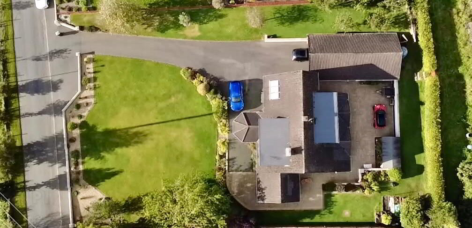
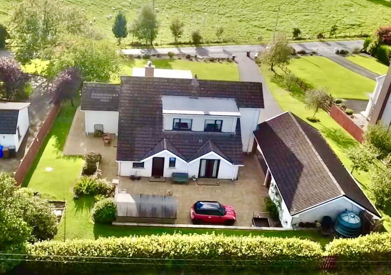
Set on a generous c.0.5-acre site with beautiful countryside views, this exceptional 2,600 sq. ft. family home offers space, style and versatility. Arranged over two floors, it features five bedrooms, two en-suites and impressive modern living accommodation. Outside, mature gardens, an orchard, paved patio and a substantial garage with double carport complete this truly special home. Viewing is highly recommended and strictly through the selling agent.
| Address | 120 Castletown Road, Omagh |
|---|---|
| Style | Detached House with Garage |
| Status | For sale |
| Price | Offers around £369,950 |
| Bedrooms | 5 |
| Bathrooms | 2 |
| Receptions | 4 |
| Heating | Oil |
Accommodation Comprises:
Entrance Porch: 6.96m x 3.15m
Composite front door
Large bay window
Storage off
Gloss tile flooring
Living Room :
Wood burning stove with wooden surround, tile inset & granite hearth
Double doors to dining room
Solid wood flooring
Dining Room : 4.66m x 3.65m
Room coving
Door leading to kitchen
Solid wood flooring
Kitchen: 6.32m x 3.57m
Solid Oak Kitchen with high & low level units
Stainless steel sink with drainer & mixer tap
Smeg double oven & gas hob
Integrated fridge freezer
Integrated dishwasher
Recessed lighting
Double patio doors
Tile splashback
Gloss tile flooring
Dining Area: 3.42m x 2.74m
Recessed lighting
Glossy tile flooring
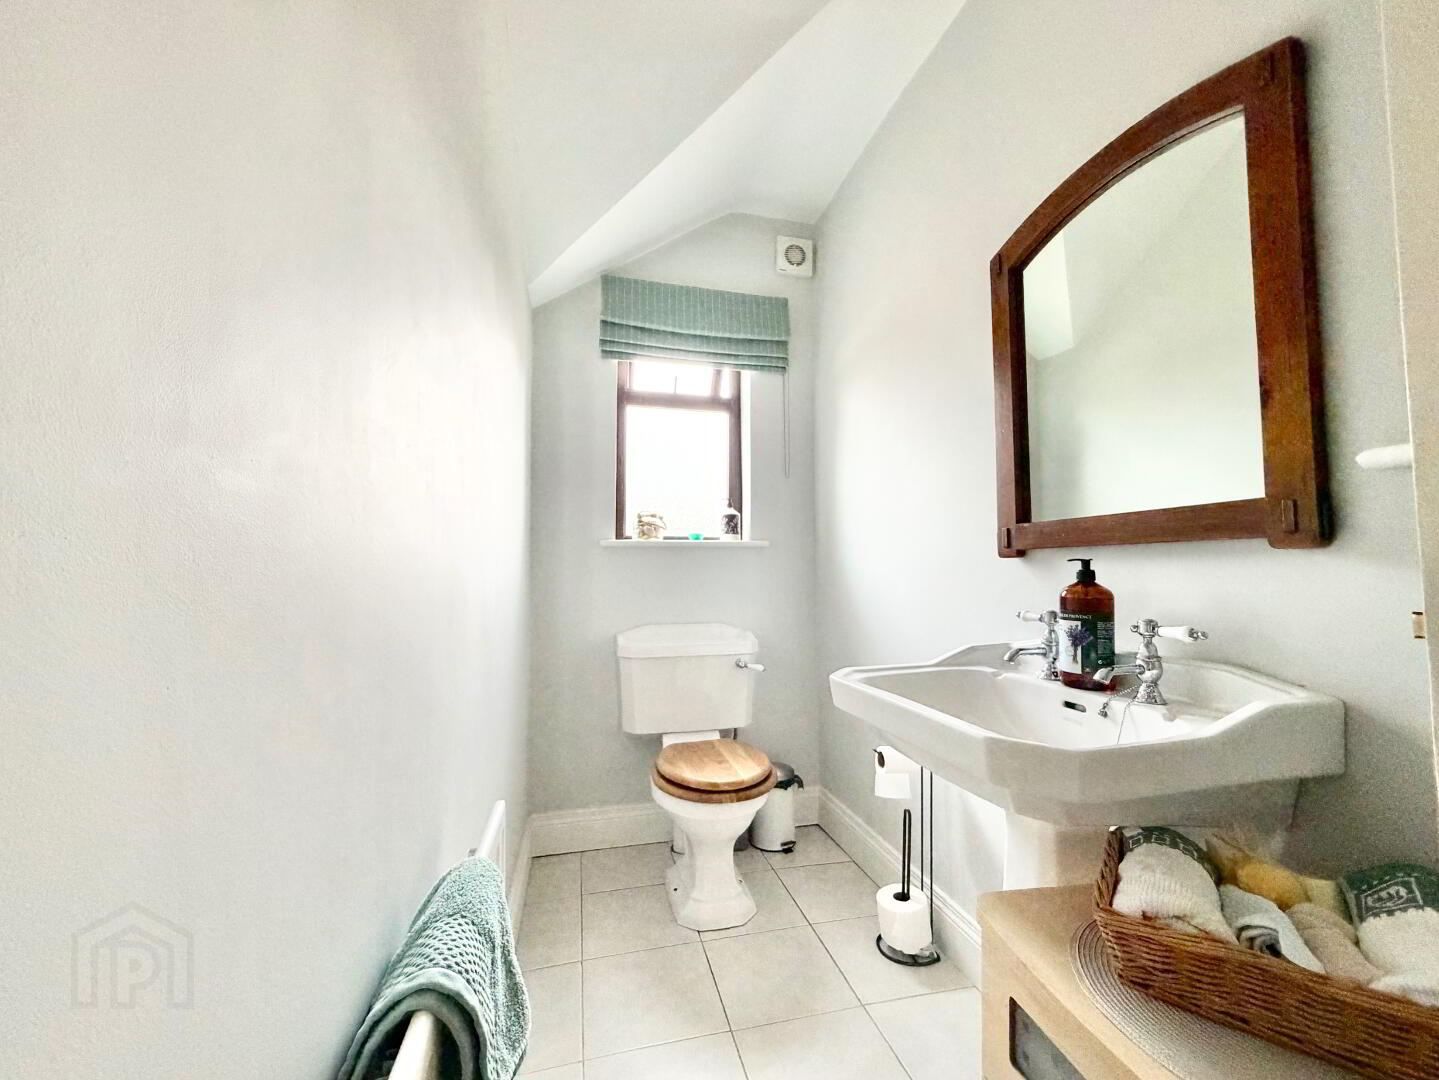
Guest W.C.: 2.77m x 1.17m
2 piece suite
Recessed lighting
Gloss tile flooring
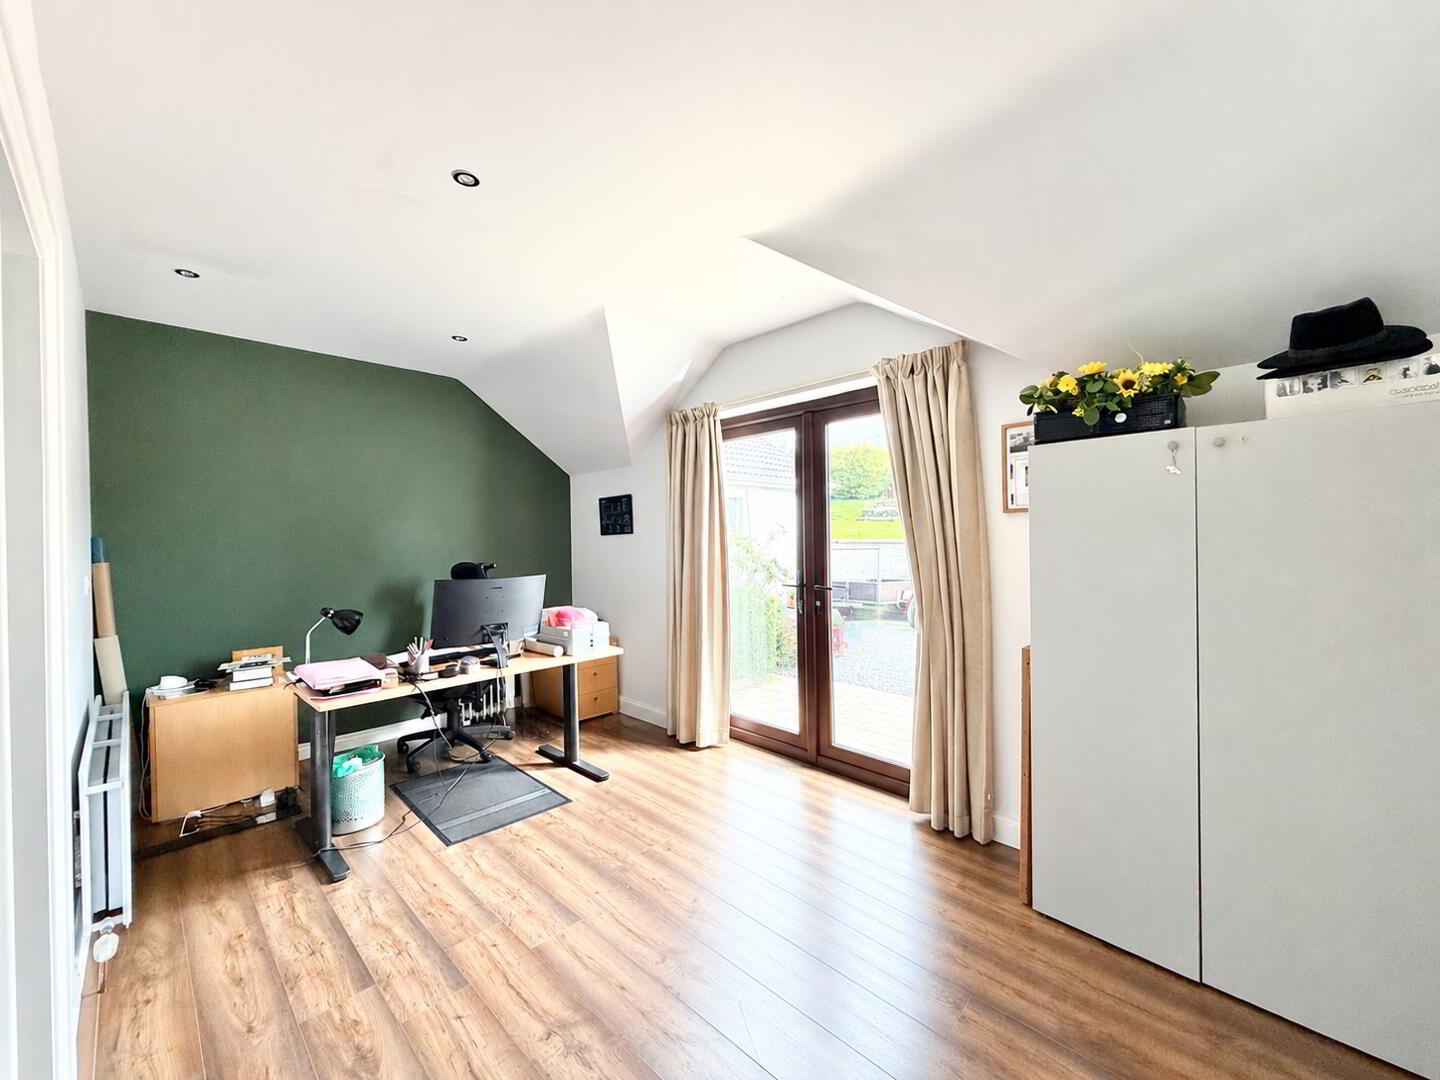
Bedroom 1/Home Office: 4.96m x 2.76m
Recessed lighting
Double patio doors
Laminate flooring
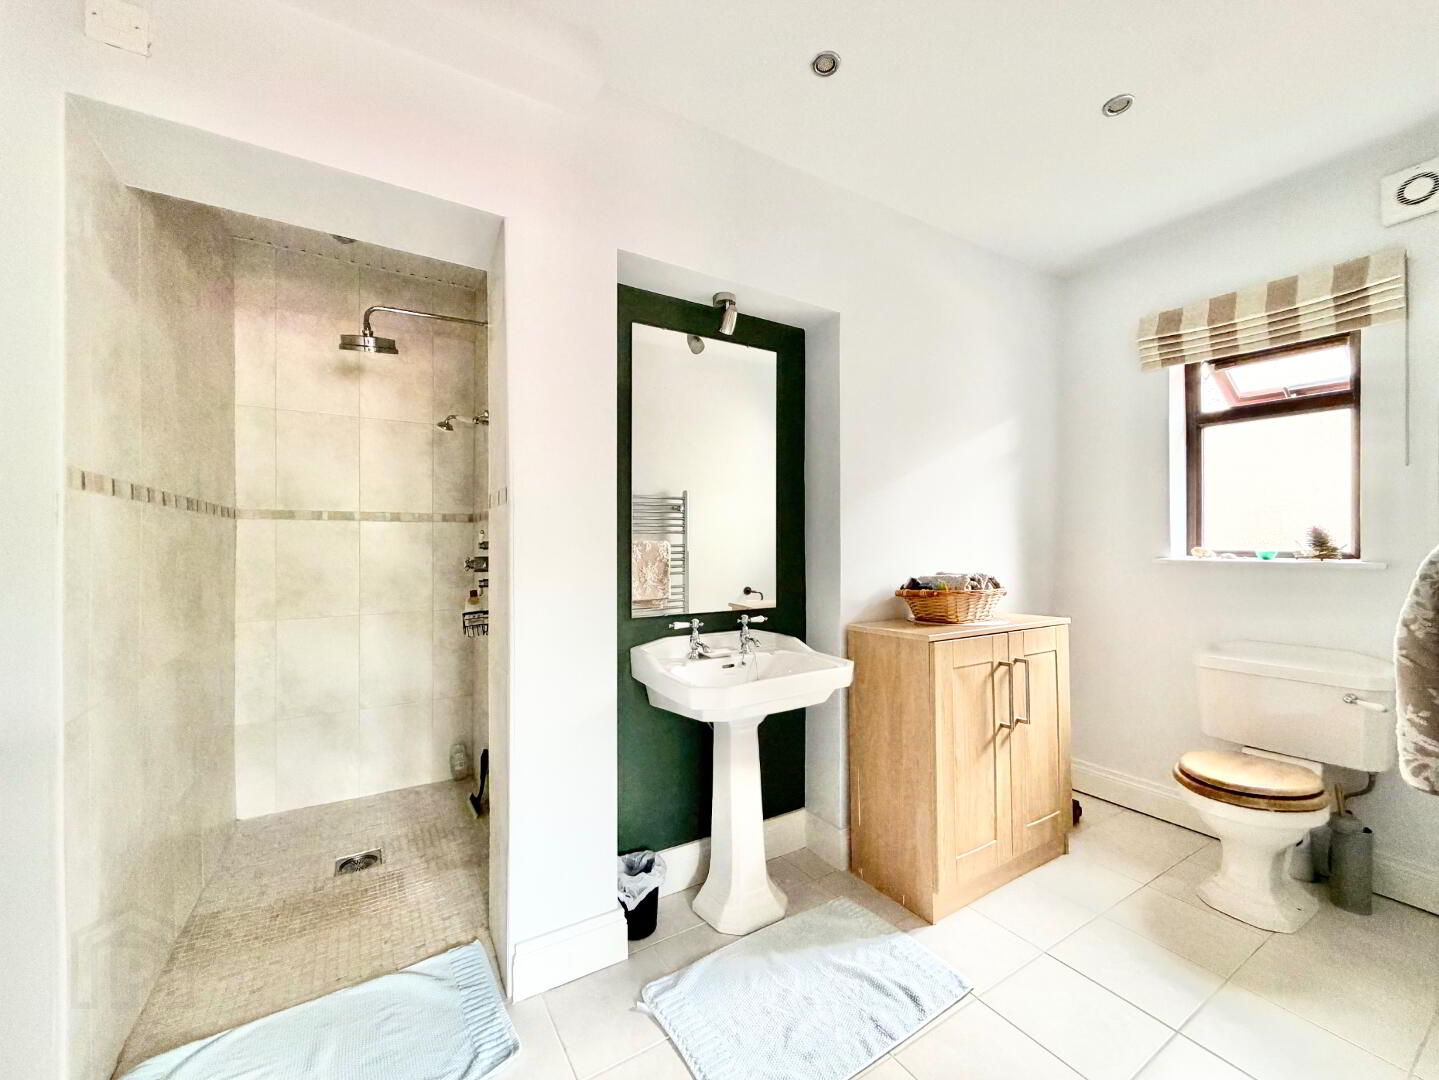
Ensuite: 3.54m x 3.18m (wp)
3 Piece suite
Mains walk in shower with rainfall showerhead
Chrome heated towel rail
Tile splashback
Tile flooring
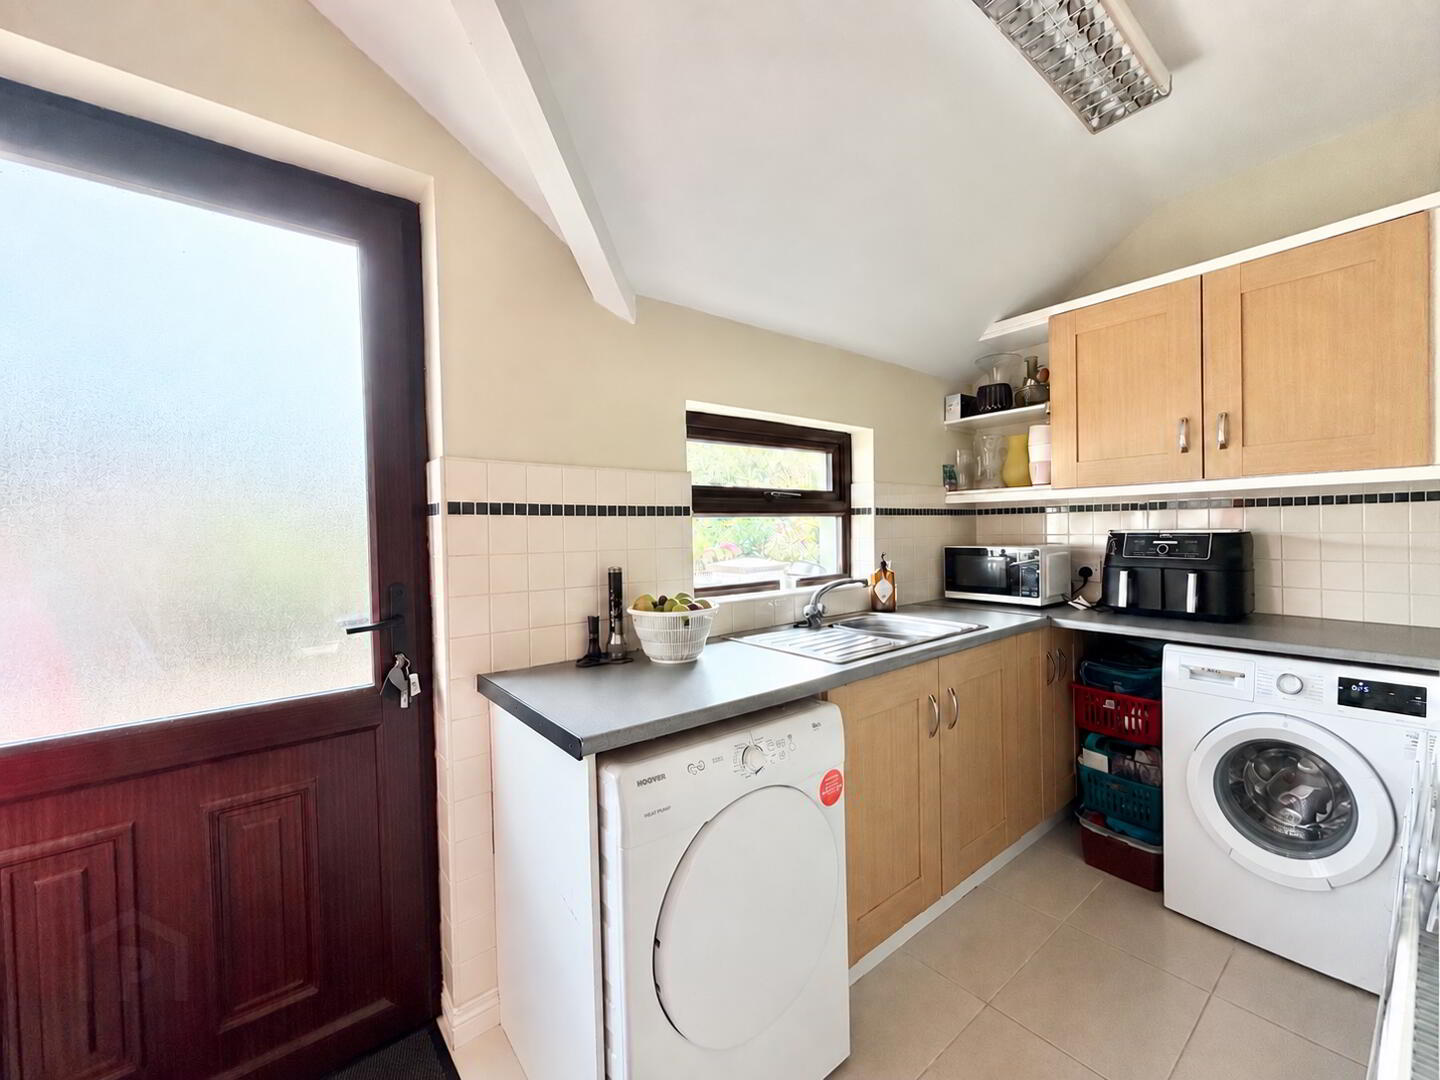
Utility Room: 3.60m x 1.54m
Composite rear door
High and low level units
Stainless steel sink unit with mixer tap & drainer
Plumbed for washing machine & tumbledryer
Tile splashback
Tile flooring
Living Room 2: 6.24m x 4.85m (wp)
Gas fire with granite surround and hearth
Recessed lighting
Carpet flooring
FF
Carpet landing
Hot press off
Bedroom 2: 5.38m x 3.34m
Built in wardrobes
Velux windows
Spotlights above windows
Carpet flooring
Bedroom 3: 5.08m x 2.88m
Built in wardrobes
Recessed lighting
Access to attic
Door into main bathroom
Carpet flooring
Bedroom 4: 3.91m x 3.45m (wp)
Built in wardrobes
Recessed lighting
Vertical radiator
Carpet flooring
Ensuite: 3.42m x 1.55m
3 piece suite
Sink in vanity unit with mixer tap
Corner mains shower with rainfall showerhead
Vertical radiator with built in towel rail
Sensor light mirror
Spot lights
Fully tiled walls
Tile flooring
Bedroom 5: 3.61m x 3.10m
Built in wardrobe & dresser table
Carpet flooring
Bathroom: 5.06m x 3.06m (wp)
4 Piece suite
Mains corner shower with rainfall shower head
Free standing bath with shower head attached & mixer tap
Vertical radiator
Recessed lighting
Tile splashback
Tile flooring
Outside:
Tarmac driveway with off street parking
Front & rear gardens
Paved patio area to rear and side
Outside tap
Wooden shed/dog pen
Orchard with apple & plum trees
Garage: 6.3m x 5.8m
Power & Light
Electric roller door
Pedestrian door
Double car port at front
N.B.
Any photographs displayed or attached to brochures may be have been taken with a wide angled lens. McLernon Estate Agents & Valuers have not tested any equipment, apparatus, fitting or services and cannot verify that these are in working order.
VALUATIONS:
Should you be considering the sale of your own property we would be pleased to arrange through our office a Free Valuation and advice on selling without obligation.
MORTGAGE ADVICE:
We can arrange an appointment for you to discuss your requirements with an expert who will tailor a mortgage to suit your individual needs.
Your home maybe repossessed if you do not keep up repayments or any other loans secured on it.
CONTACT:
To arrange a viewing or for further information contact McLernon Estate Agents on 028 8224 2772 or visit www.mclernonestateagents.com
Fill in your details below and a member of our team will get back to you.




This site uses cookies to store information on your computer
Read more