


This site uses cookies to store information on your computer
Read more

Estate Agents in Omagh
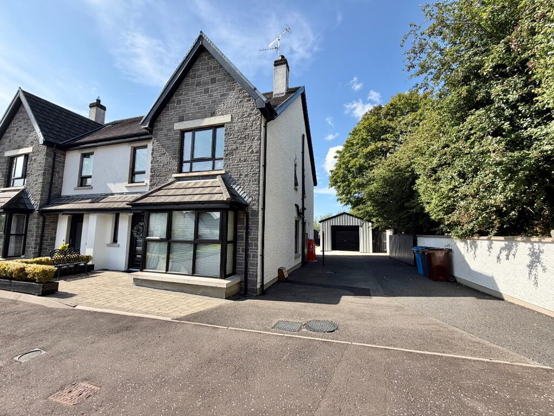


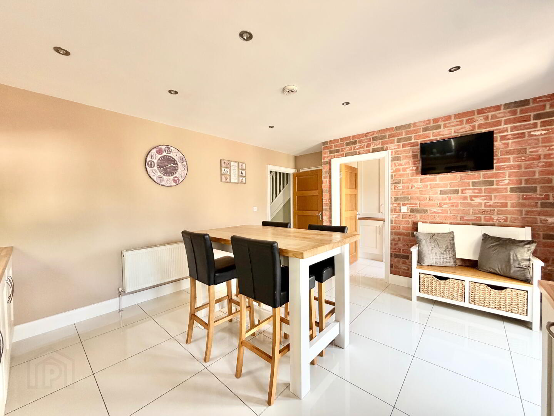
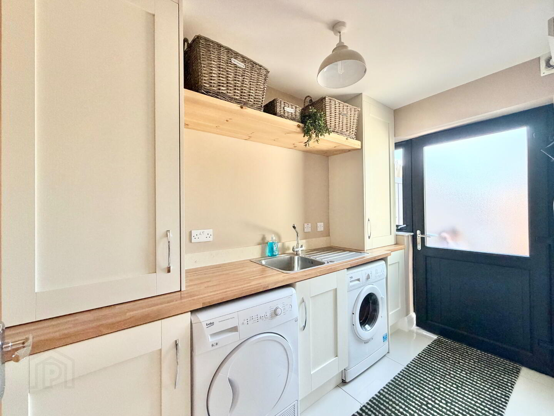
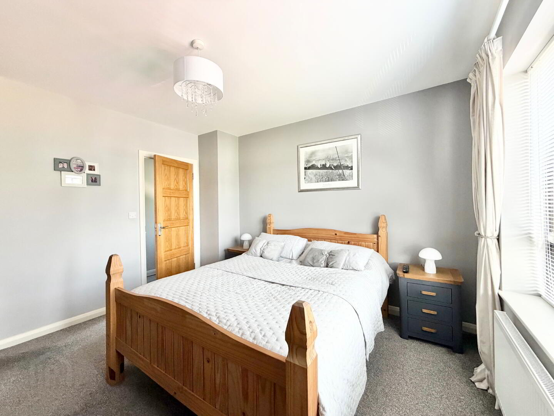
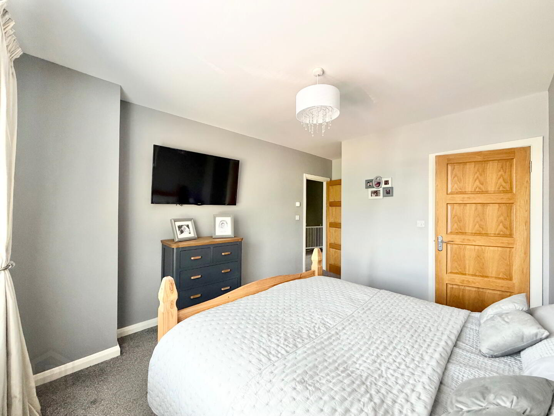
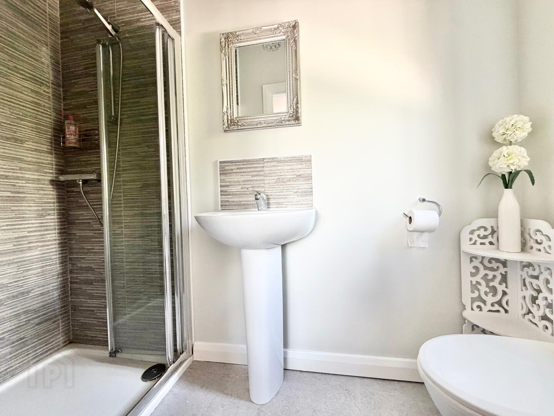
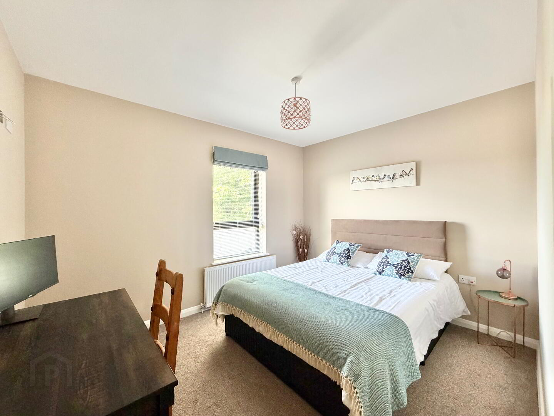
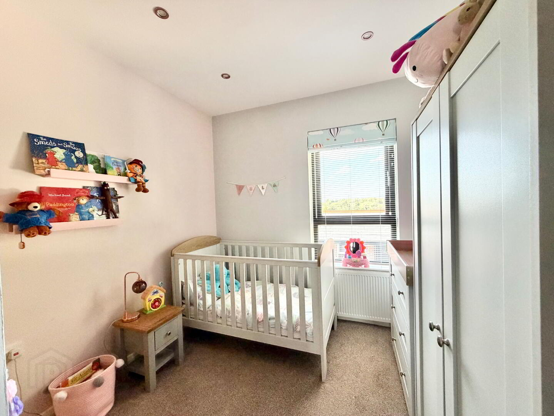
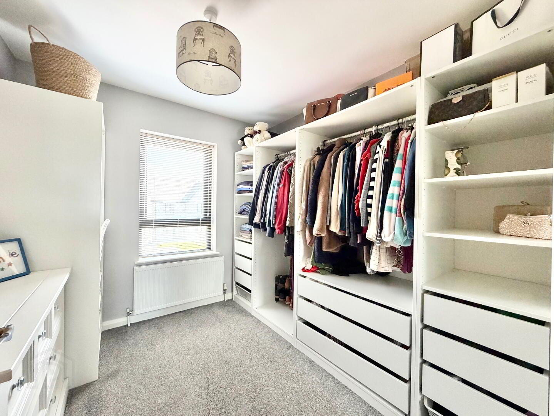
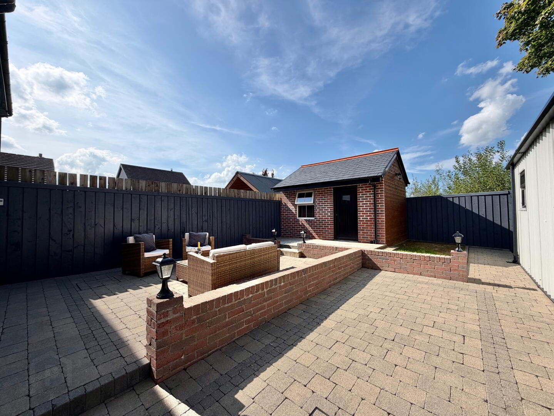
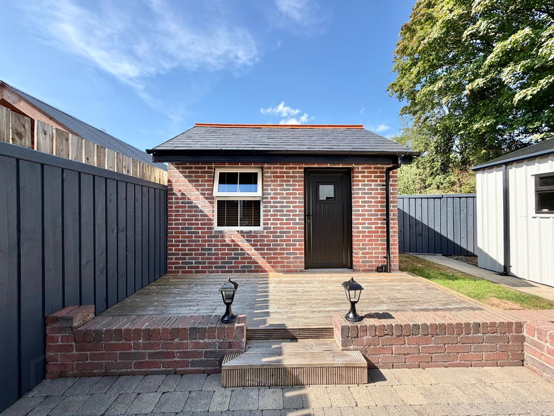
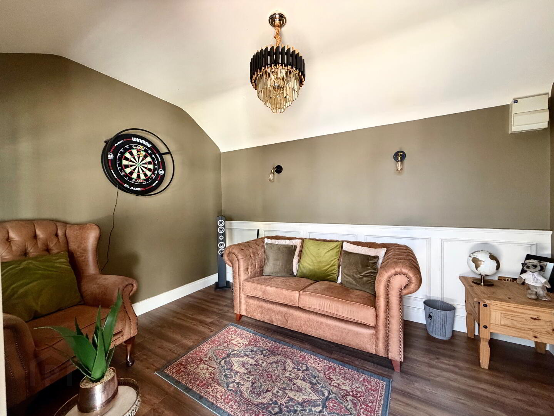
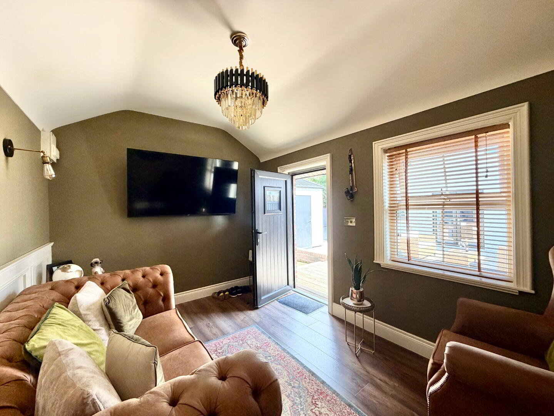
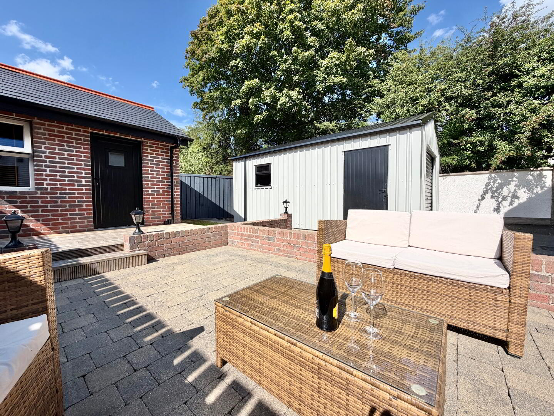
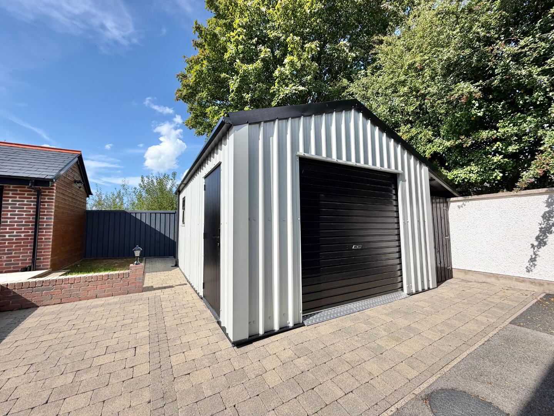

This spacious four-bedroom semi detached home offers a generous living room featuring a wood-burning stove, while the bright kitchen/dining area opens directly onto the rear garden. Practical features include a pantry, utility room, guest WC, ensuite and four-piece family bathroom. Outside offers ample parking, a paved patio, decking, rear garden ,a versatile garden room and shed/workshop both with power & light.
| Address | 14 Killyclogher Heights, Killyclogher, Omagh |
|---|---|
| Style | Semi-Detached House |
| Status | For sale |
| Price | Offers over £259,950 |
| Bedrooms | 4 |
| Bathrooms | 2 |
| Receptions | 1 |
| Heating | Gas |
| EPC Rating | D63/D68 |
Accommodation Comprises:
Entrance Hall: 5.02m x 1.11m
Composite front door
Glossy tile flooring
Living Room: 6.21m x 3.94m (WP)
Wood burning stove with marble surround, brick inset & tile hearth
Wall panelling
Coving around ceiling and centre piece
Laminate flooring
Kitchen/Dining: 5m x 4.1m
Fitted Kitchen with high & low level units
Pantry with built in shelves (3m x 1.6m WP)
White belfast sink with drainer & mixer tap
Integrated dish washer
Single electric oven & hob
Double patio doors to rear garden
Recessed lighting
Tile splashback
Glossy tile flooring
Utility: 3m x 1.6m
Fitted high & low level units
Stainless steel sink unit with mixer tap & drainer
Plumbed for washing machine & tumble dryer
Composite back door to rear patio area
Guest WC:
2 Piece suite
Tile splashback
Glossy tile flooring
Utility:
High & Low level units
Space for washing machine & tumble dryer
PVC back door to side
Glossy tile flooring
FF
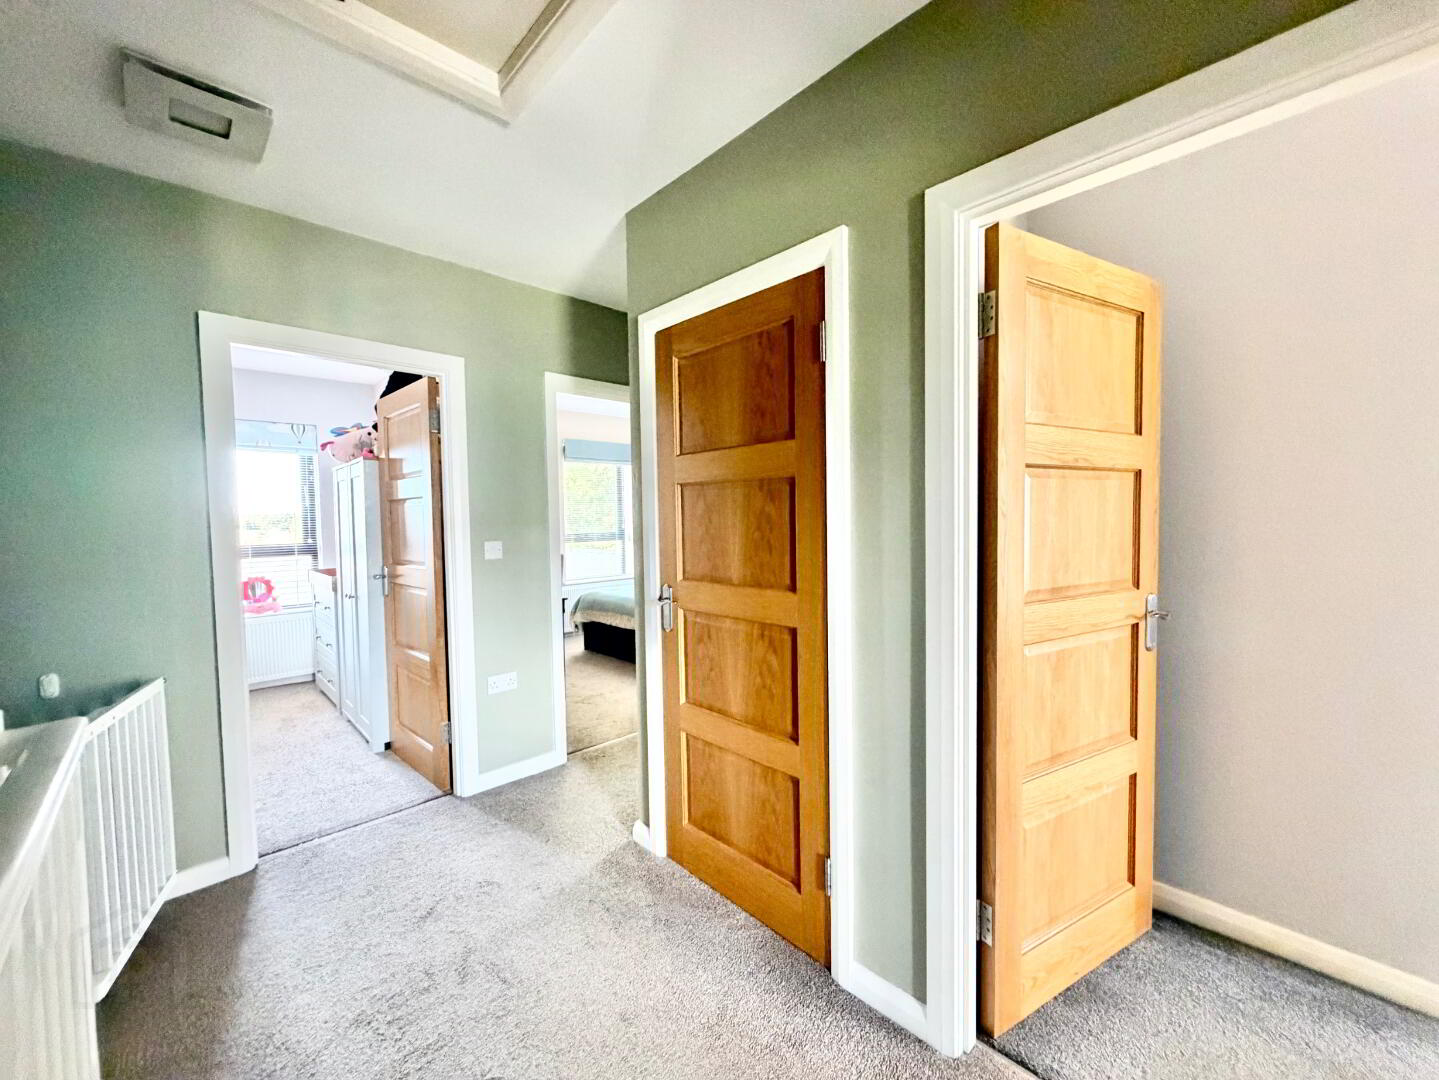
Carpet stairs & landing
Hot press off
Bedroom 1: 4.7m x 3.5m (WP)
Carpet floor
Ensuite: 2.5m x 1m
3 piece suite
Mains shower
Tile splashback
Tile flooring
Bedroom 2: 3.5m x 2.8m
Carpet flooring
Bedroom 3: 2.8m x 2.6m
Single built in wardrobe
Carpet flooring
Bedroom 4: 2.7m x 2.6m
Carpet floor
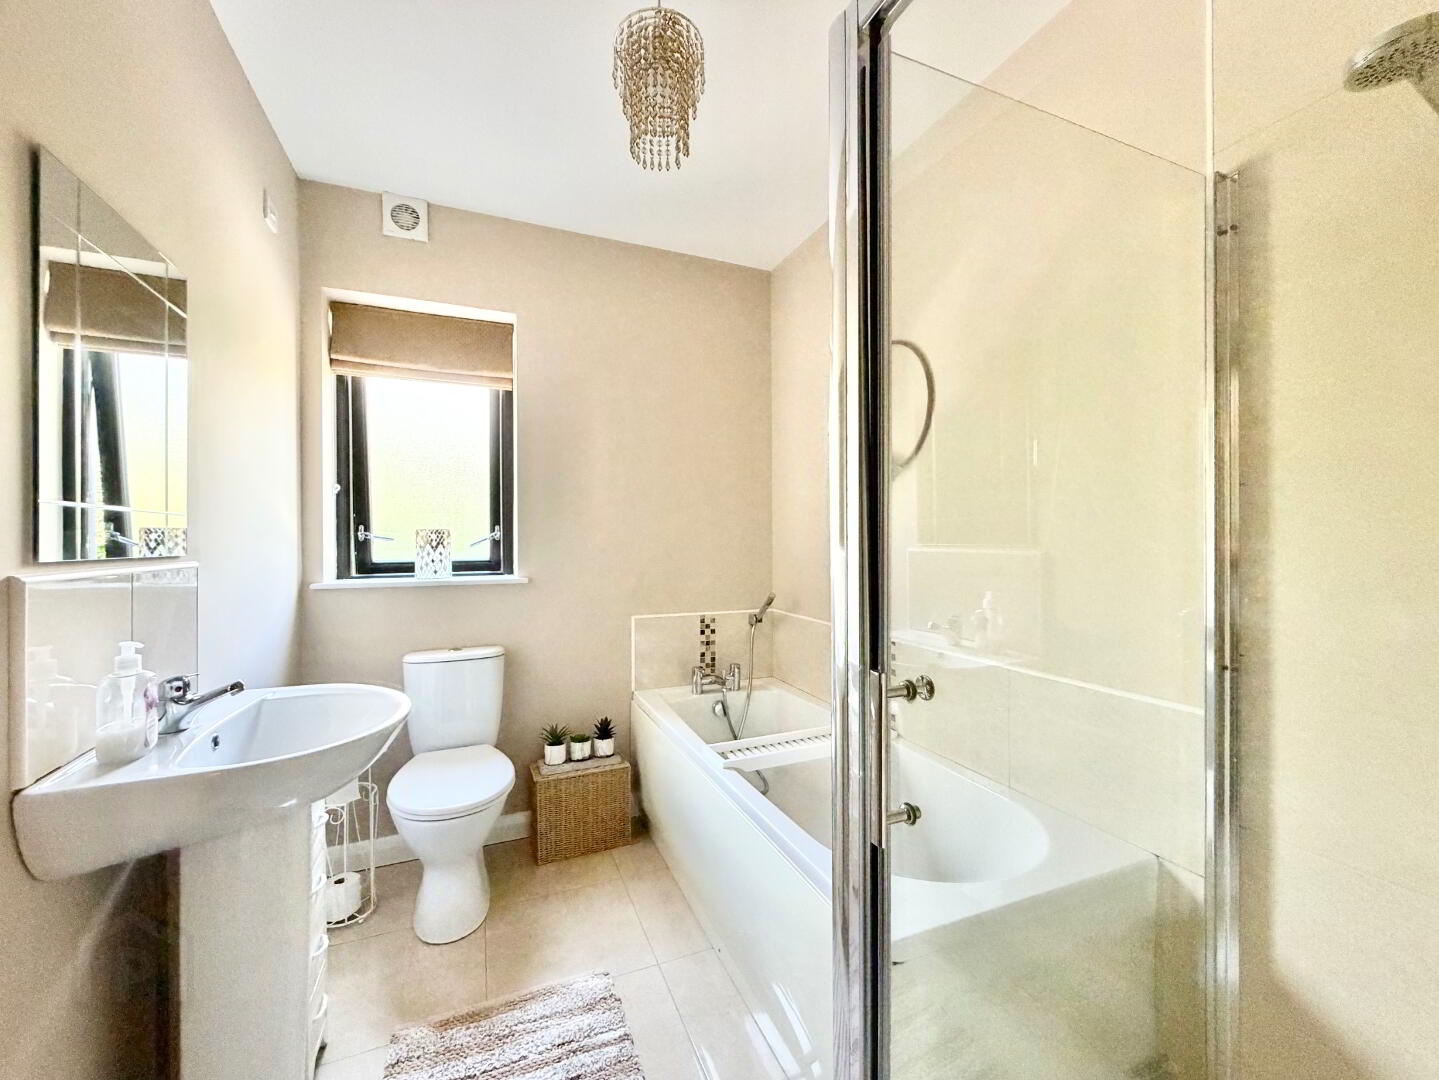
Bathroom: 2.5m x 1.8m
4 Piece suite
Mains shower
Bath with mixer tap & attached shower head
Sink with mixer tap
Tiled splashback
Glossy tile flooring
Outside:
Tarmac driveway with off street parking
Gate
Paved patio area
Decked area to garden room
Rear garden
Outside tap
Garden Room: 3.7m x 2.7m
Composite door
Power & Lighting
Panelling
Laminate floor
Shed: 5.9m x 4m
Pedestrian & Roller door
Power & Light
Wooden benches
Plumbed for water
Side gate with cover for bin storage etc
N.B.
Any photographs displayed or attached to brochures may be have been taken with a wide angled lens. McLernon Estate Agents & Valuers have not tested any equipment, apparatus, fitting or services and cannot verify that these are in working order.
VALUATIONS:
Should you be considering the sale of your own property we would be pleased to arrange through our office a Free Valuation and advice on selling without obligation.
MORTGAGE ADVICE:
We can arrange an appointment for you to discuss your requirements with an expert who will tailor a mortgage to suit your individual needs.
Your home maybe repossessed if you do not keep up repayments or any other loans secured on it.
CONTACT:
To arrange a viewing or for further information contact McLernon Estate Agents on 028 8224 2772 or visit www.mclernonestateagents.com
Fill in your details below and a member of our team will get back to you.
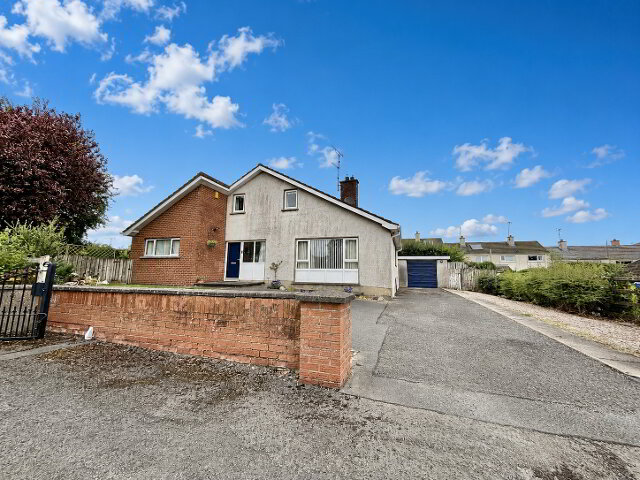 27 Pinewood Avenue,
Omagh
BT79
0DB
4 Bed Detached House with Garage
Offers around
£249,950
27 Pinewood Avenue,
Omagh
BT79
0DB
4 Bed Detached House with Garage
Offers around
£249,950
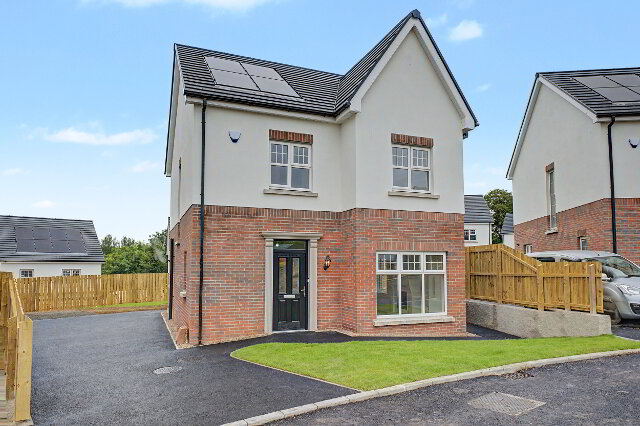 The Harbour,
Camowen,
Omagh
4 Bed Detached House
Asking price
£282,500
The Harbour,
Camowen,
Omagh
4 Bed Detached House
Asking price
£282,500
 4 Lambrook Gardens,
Omagh
BT78
5SG
4 Bed Detached House with Garage
Offers over
£279,950
4 Lambrook Gardens,
Omagh
BT78
5SG
4 Bed Detached House with Garage
Offers over
£279,950
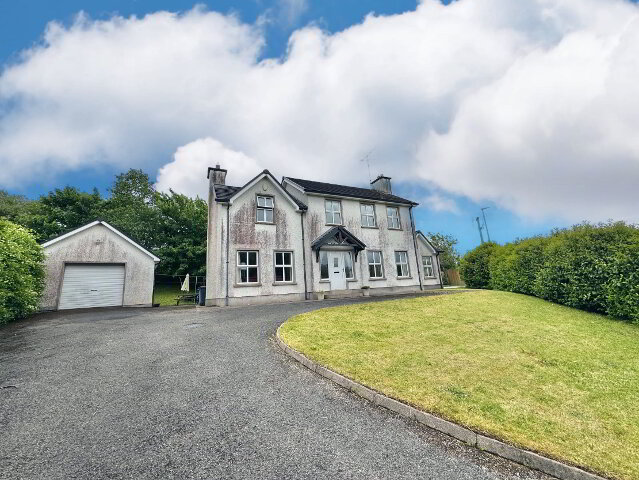 6 Dunnamona Grove,
Omagh
BT78
1TS
4 Bed Detached House
Offers around
£285,000
6 Dunnamona Grove,
Omagh
BT78
1TS
4 Bed Detached House
Offers around
£285,000




This site uses cookies to store information on your computer
Read more