


This site uses cookies to store information on your computer
Read more

Estate Agents in Omagh
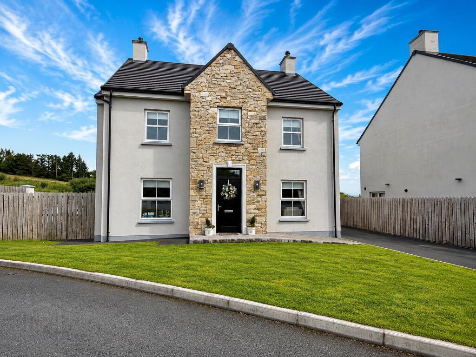
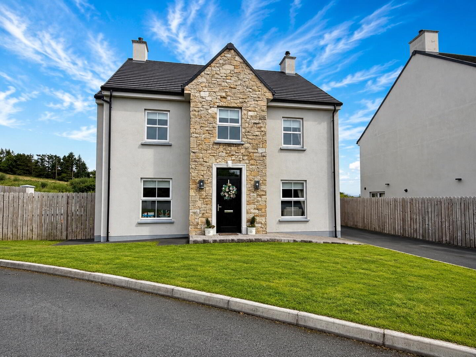
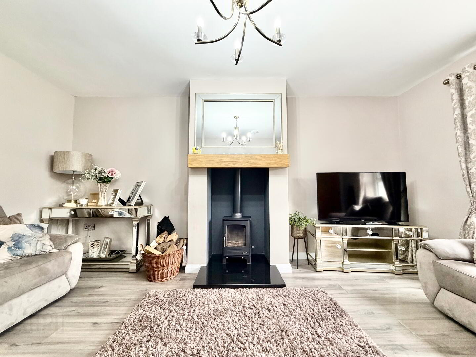
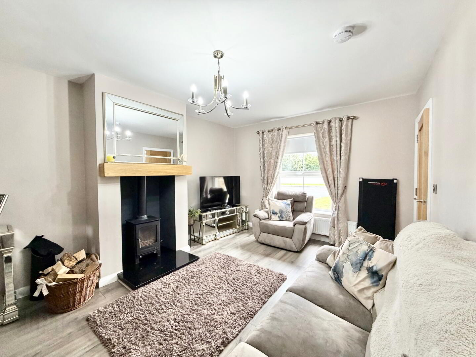
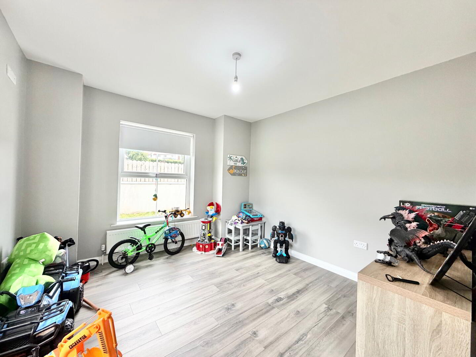
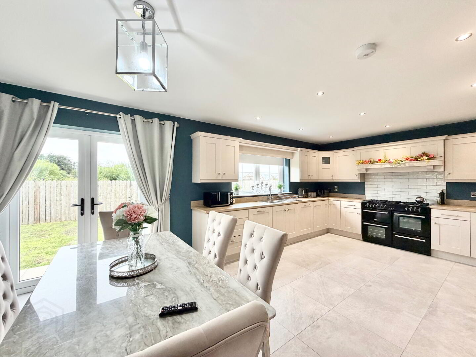
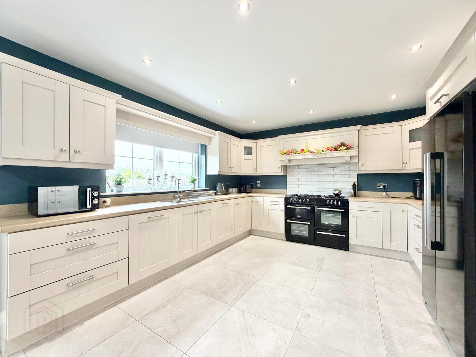
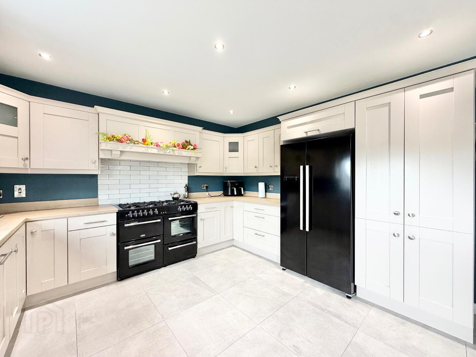
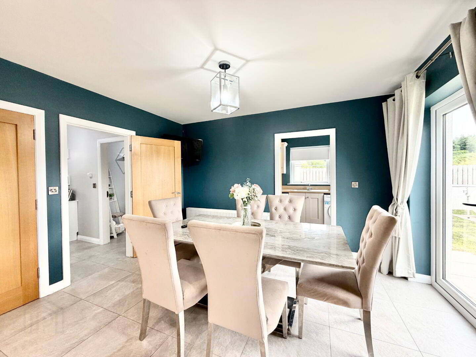
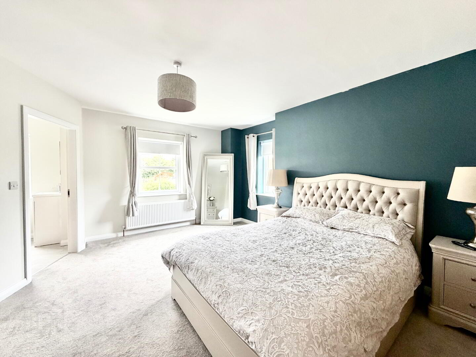
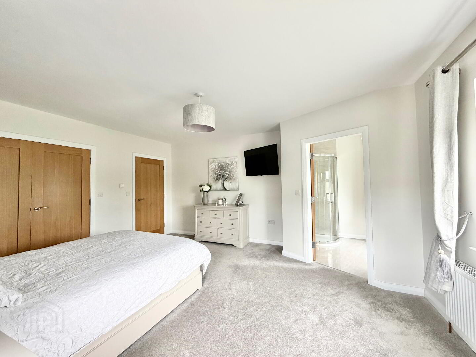
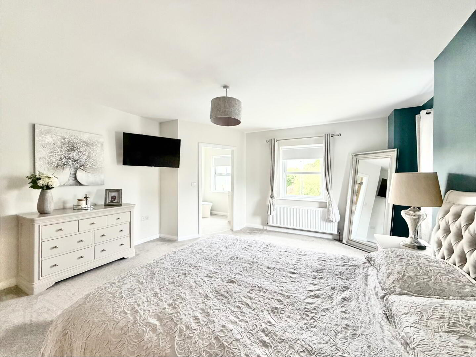
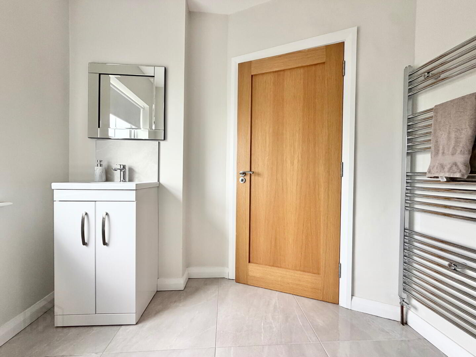
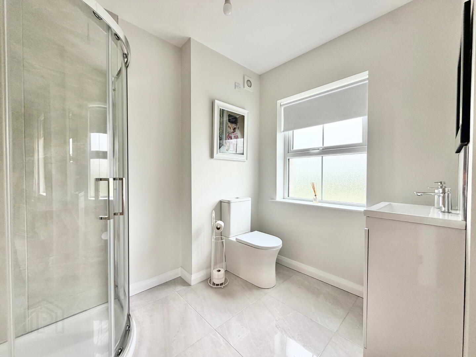
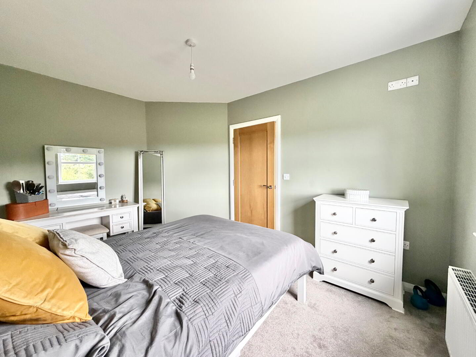
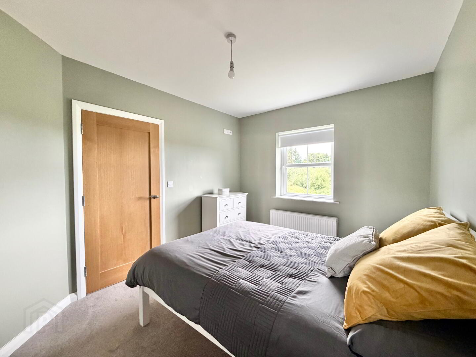
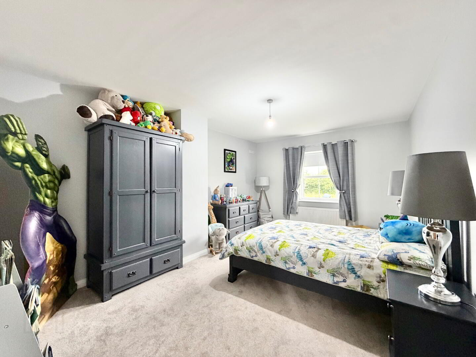
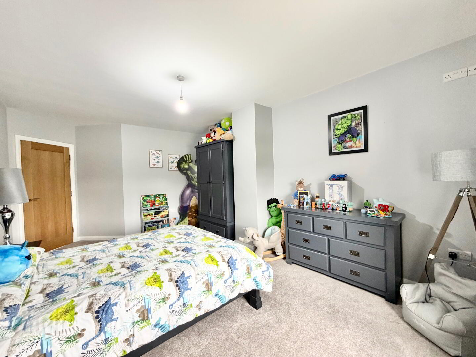
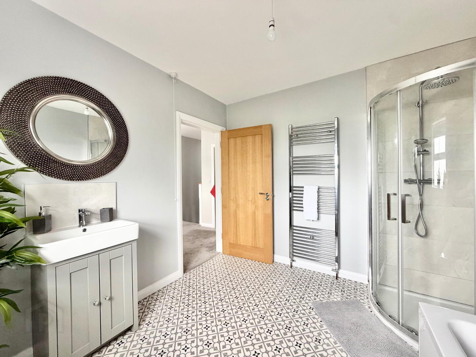
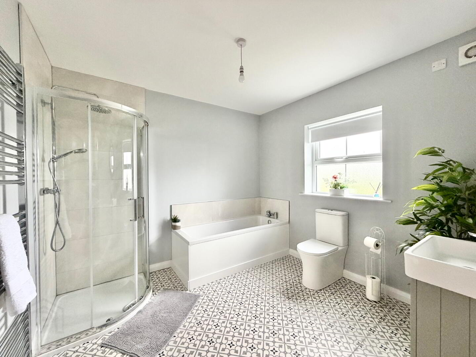
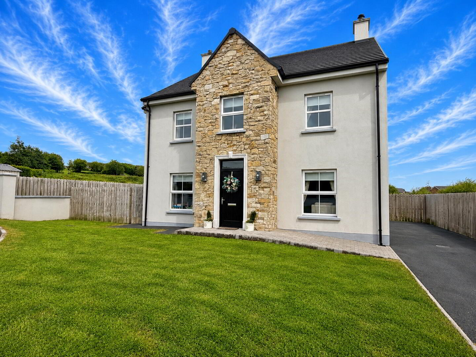
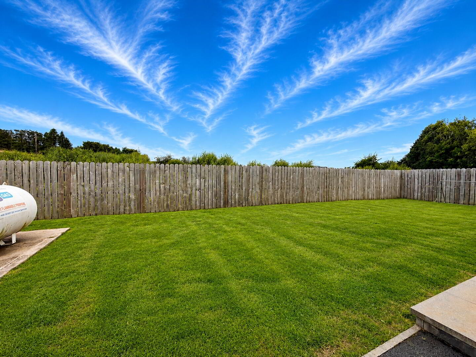
This stunning modern four-bedroom detached home offers gas-fired central heating, a living room with a wood-burning stove, kitchen/dining area with integrated appliances and patio doors to the rear garden. Upstairs, the generous bedrooms include a principal bedroom with ensuite, a family bathroom with bath and separate rainfall shower. Externally, the home boasts a large tarmac driveway and a private enclosed rear garden with gated access. Viewing is strictly through agent.
| Address | 5 Carrick Hill, Carrickmore, Omagh |
|---|---|
| Style | Detached House |
| Status | Sale agreed |
| Price | Offers over £295,000 |
| Bedrooms | 4 |
| Bathrooms | 2 |
| Receptions | 2 |
| Heating | Gas |
| EPC Rating | C77/C77 |
Accommodation Comprises:
Entrance Hall: 5.97m x 1.86m (WP)
Composite front door
Tile flooring
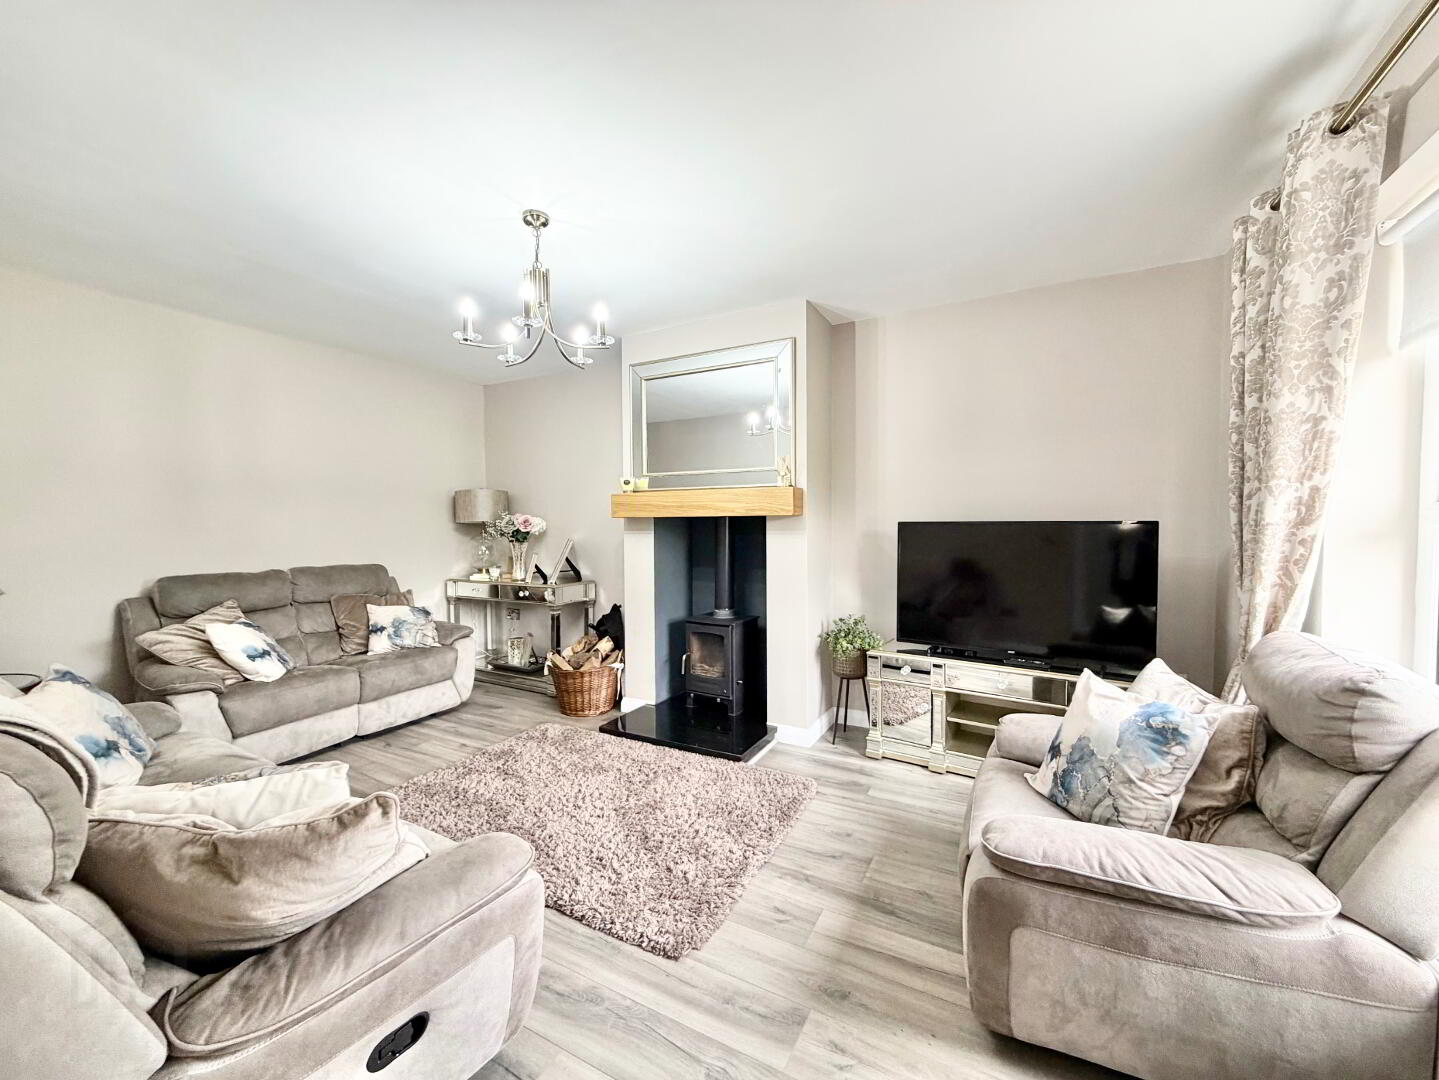
Living Room: 4.99m x 3.45m
Wood burning stove with tile hearth & wooden beam mantle
Laminate flooring
Bedroom 1: 3.34m x 3.23m
Laminate Flooring
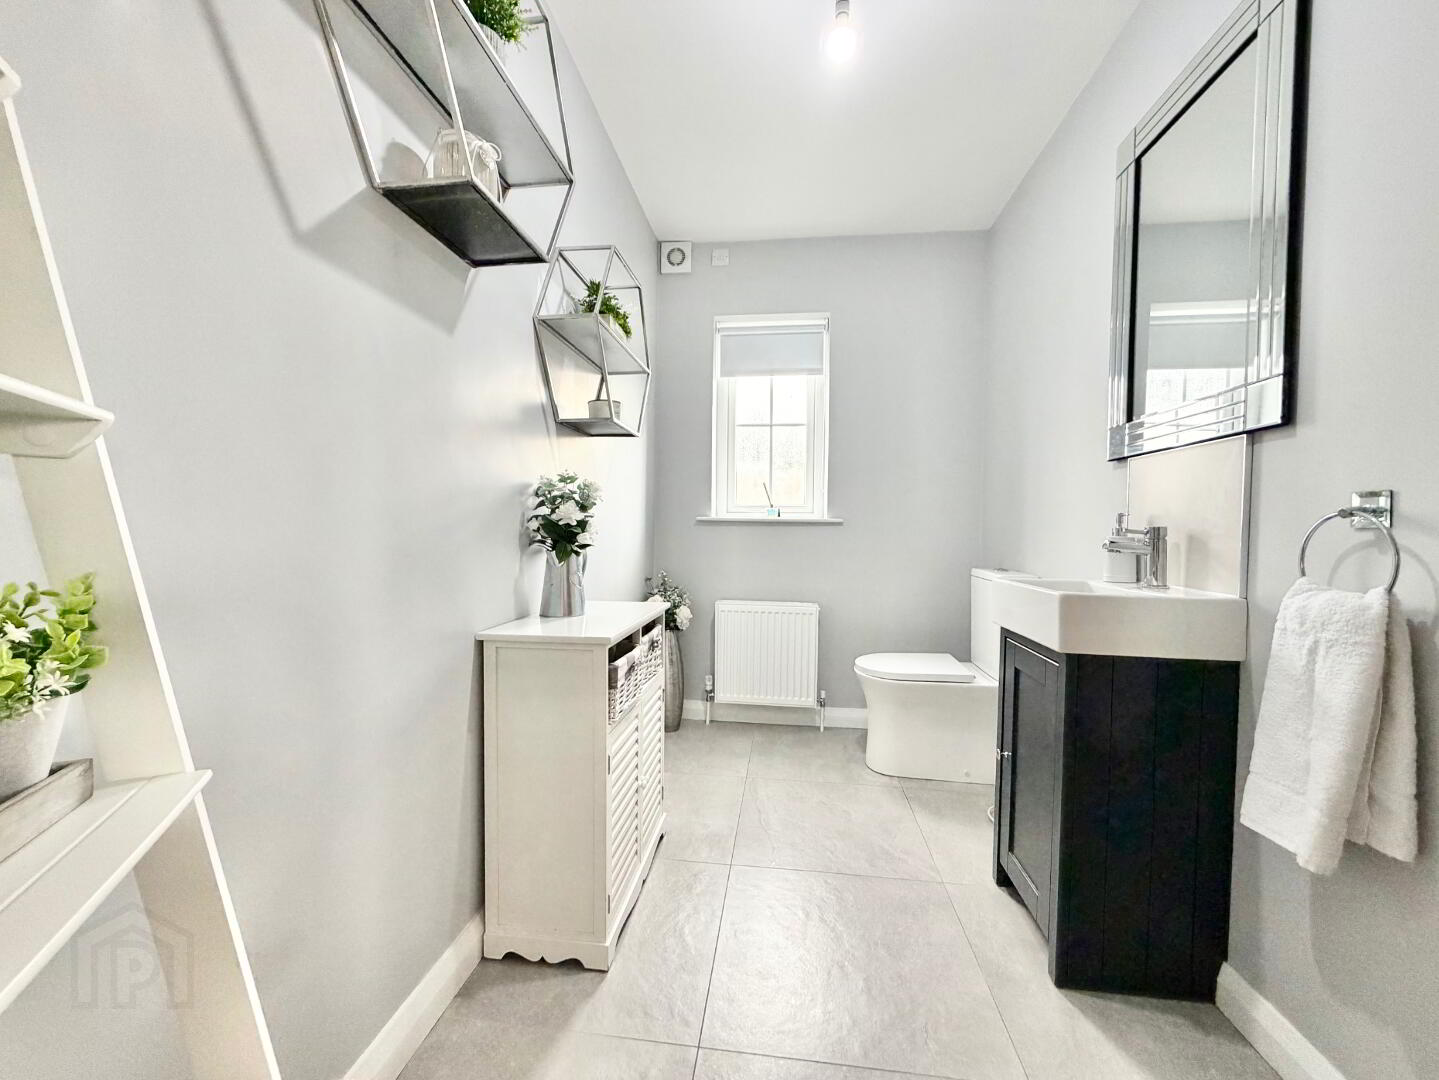
Guest WC: 3m x 1.64m
2 Piece suite
Sink with mixer tap
Tile splashback
Tile flooring
Kitchen/Dining: 6.82m x 3.83m
Fitted kitchen with high & low level units
Built in pantry storage
Stainless steel sink with mixer tap & drainer
Belling cooker with gas hob
Built in fridge freezer and dishwasher
Recessed lighting
Storage off
Double patio doors to rear garden
Tile splashback
Tile flooring
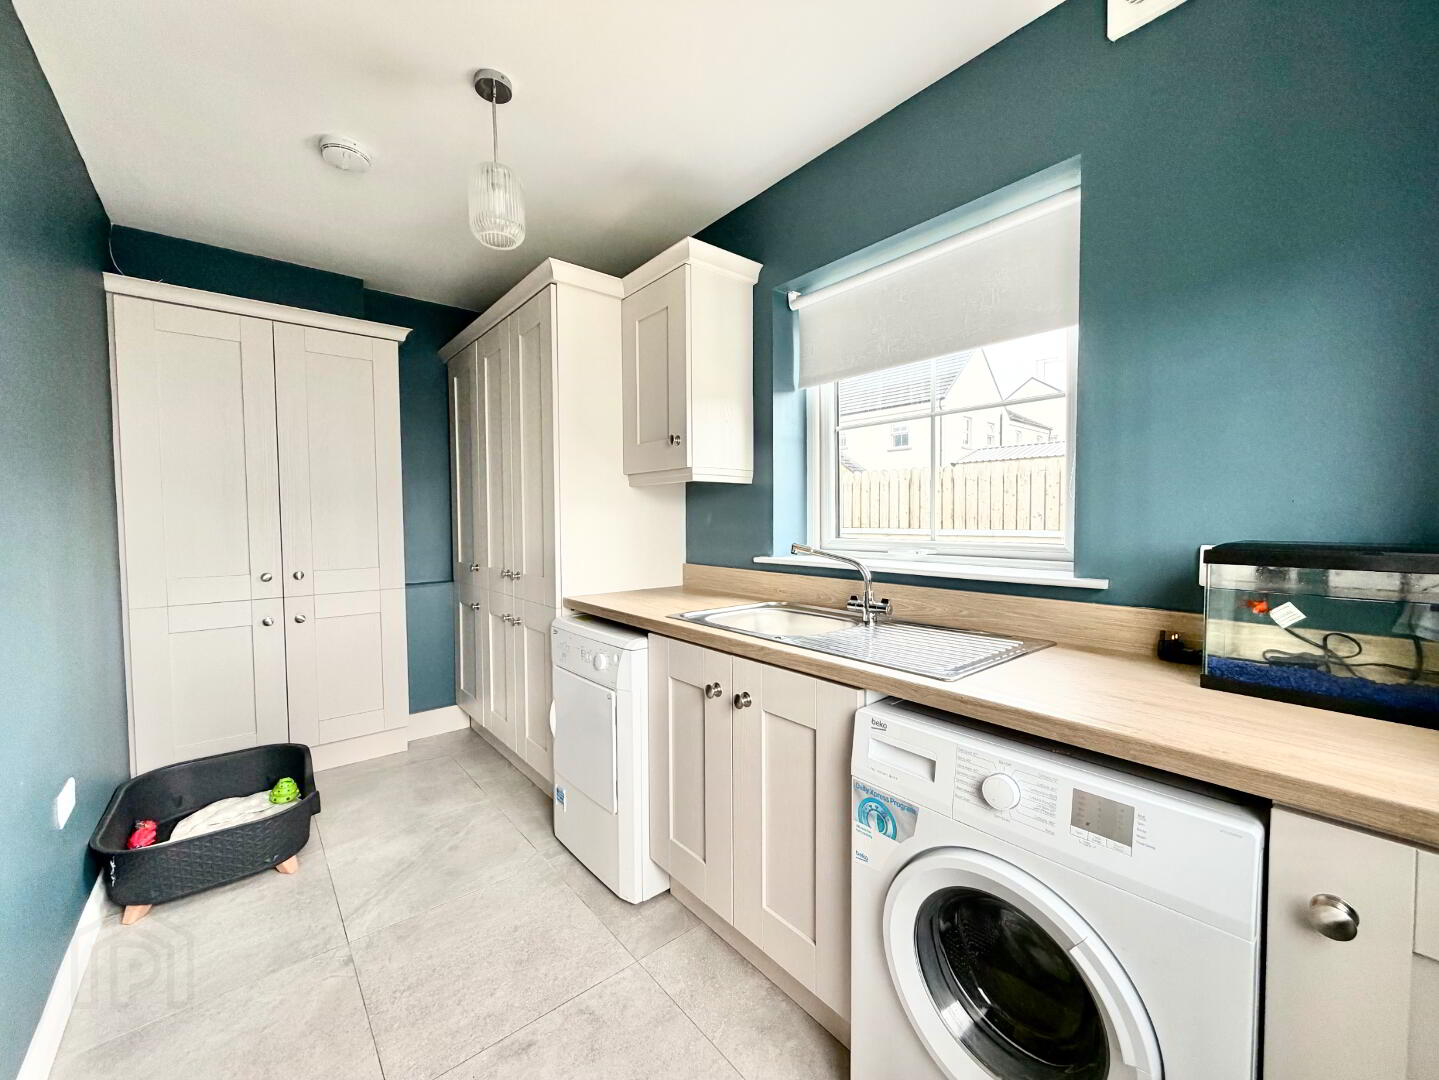
Utility: 4.05m x 1.93m
High & low level units
Plumbed for washing machine and tumble dryer
Stainless steel sink unit with mixer tap & drainer
PVC back door to rear garden
Tile flooring
FF
Stairs & landing carpet flooring
Hot press off
Attic access
Bedroom 2: 4.9m x 4.23m
Double built in wardrobe
Carpet flooring
Ensuite: 2.51m x 2.2m
3 piece suite
Chrome heated towel rail
Mains shower
Built in sink unit with mixer tap
Tile splashback
Tile flooring
Bedroom 3: 5m x 3.47m
Carpet flooring
Bedroom 4: 3.82m x 2.88m
Carpet flooring
Bathroom: 2.94m x 2.86m
4 Piece suite
Bath with mixer tap
Mains corner shower with rainfall shower head
Built in sink unit
Chrome heated towel rail
Tile splashback
Tile flooring
Outside:
Large tarmac drive
Outside tap
Enclosed garden to rear with gate access to front & rear
N.B.
Any photographs displayed or attached to brochures may be have been taken with a wide angled lens. McLernon Estate Agents & Valuers have not tested any equipment, apparatus, fitting or services and cannot verify that these are in working order.
VALUATIONS:
Should you be considering the sale of your own property we would be pleased to arrange through our office a Free Valuation and advice on selling without obligation.
MORTGAGE ADVICE:
We can arrange an appointment for you to discuss your requirements with an expert who will tailor a mortgage to suit your individual needs.
Your home maybe repossessed if you do not keep up repayments or any other loans secured on it.
CONTACT:
To arrange a viewing or for further information contact McLernon Estate Agents on 028 8224 2772 or visit www.mclernonestateagents.com
Fill in your details below and a member of our team will get back to you.
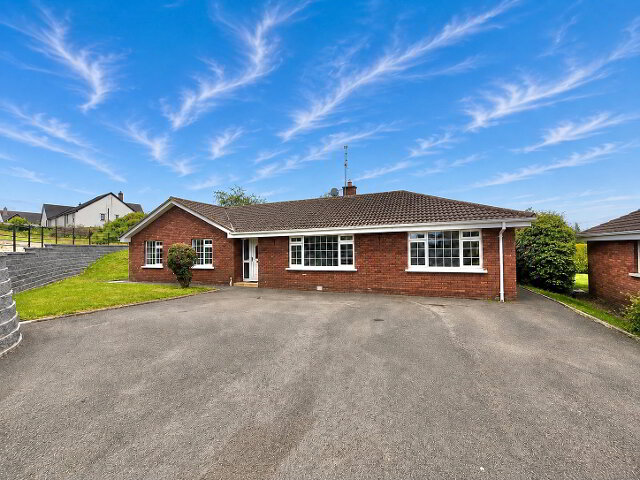 21 Richmond Park,
Killyclogher,
Omagh
BT79
7SJ
4 Bed Detached Bungalow
Offers over
£300,000
21 Richmond Park,
Killyclogher,
Omagh
BT79
7SJ
4 Bed Detached Bungalow
Offers over
£300,000
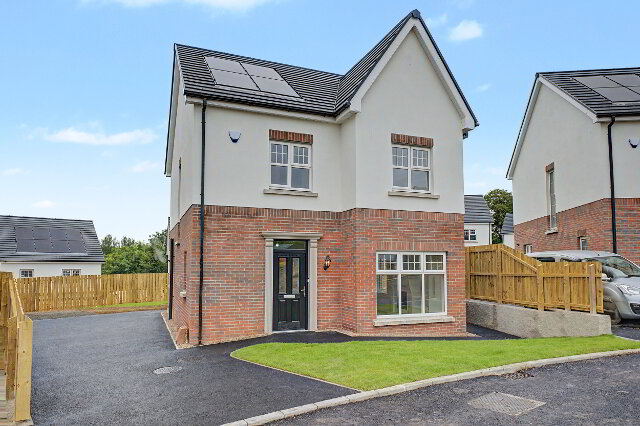 The Harbour,
Camowen Avenue,
Hospital Road,
Omagh
4 Bed Detached House
Prices from
£282,500
The Harbour,
Camowen Avenue,
Hospital Road,
Omagh
4 Bed Detached House
Prices from
£282,500
 The Florence,
Camowen Avenue,
Hospital Road,
Omagh
4 Bed Detached House
Prices from
£319,950
The Florence,
Camowen Avenue,
Hospital Road,
Omagh
4 Bed Detached House
Prices from
£319,950
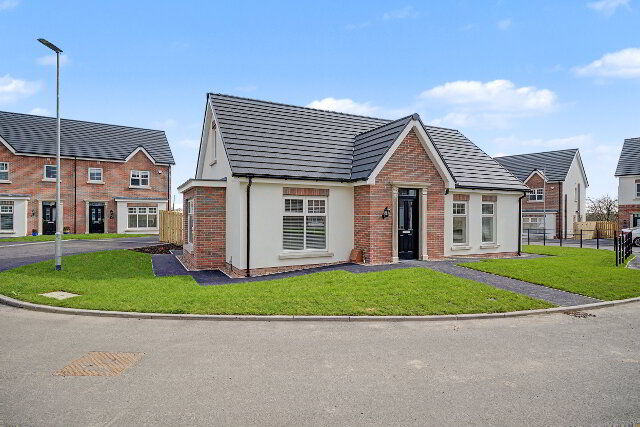 The Salus,
Camowen Avenue,
Hospital Road,
Omagh
4 Bed Chalet Bungalow
From
£294,950
to
£339,950
The Salus,
Camowen Avenue,
Hospital Road,
Omagh
4 Bed Chalet Bungalow
From
£294,950
to
£339,950




This site uses cookies to store information on your computer
Read more