




This site uses cookies to store information on your computer
Read more

Estate Agents in Omagh
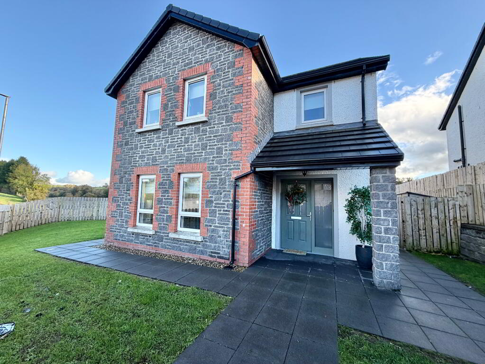
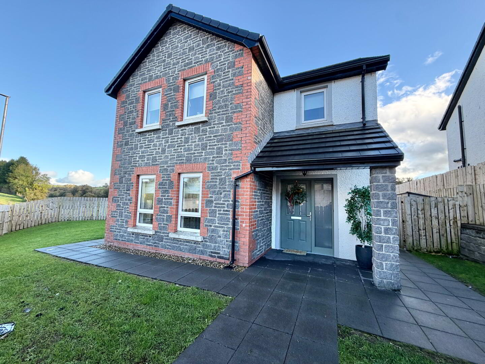
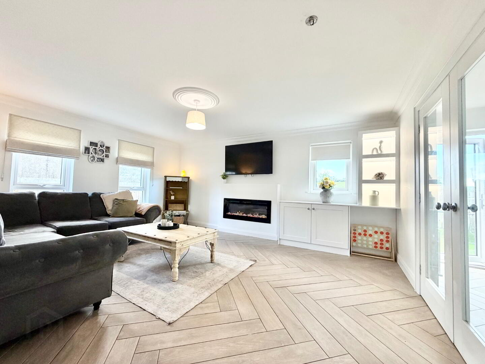
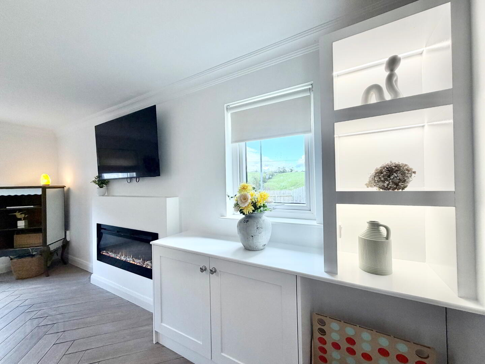
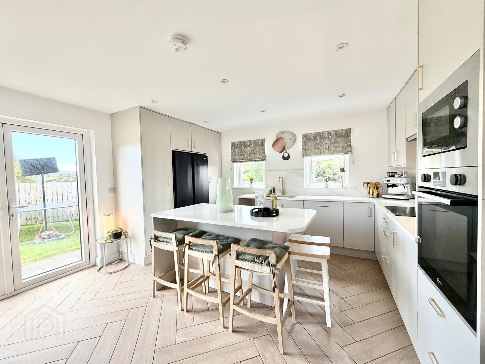
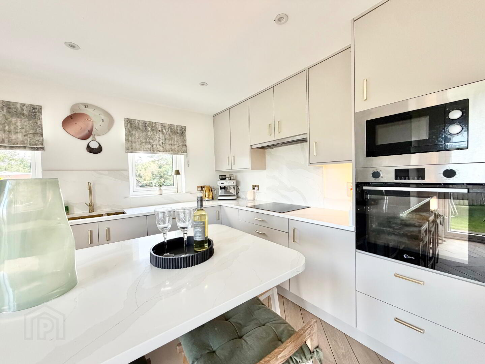
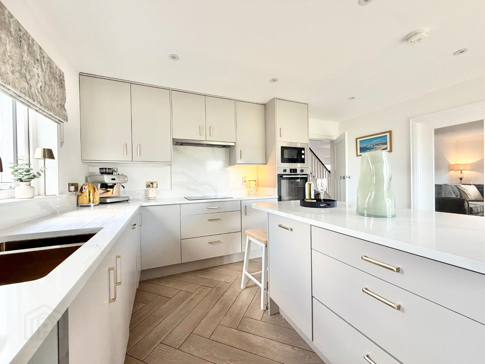
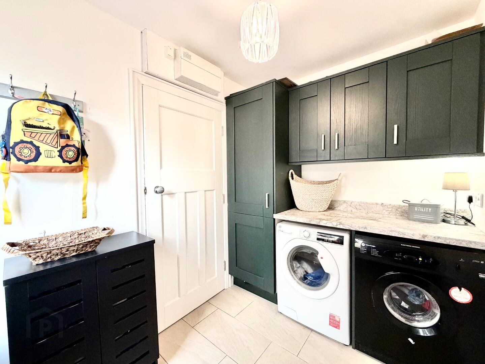
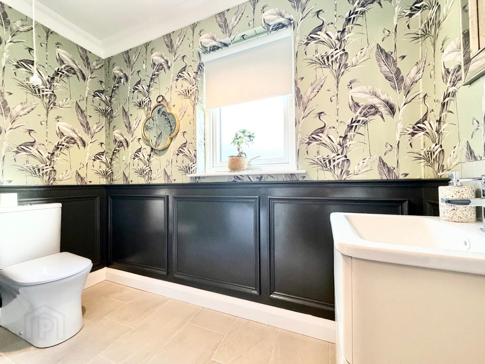
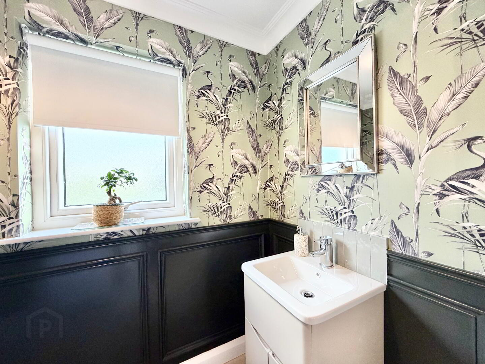
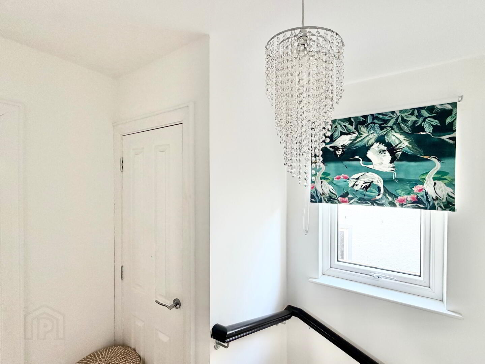
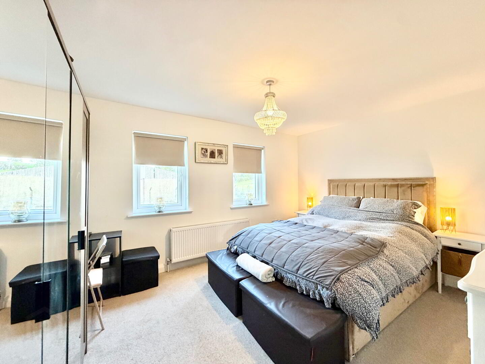
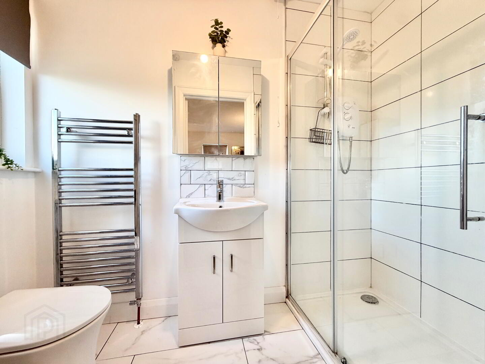
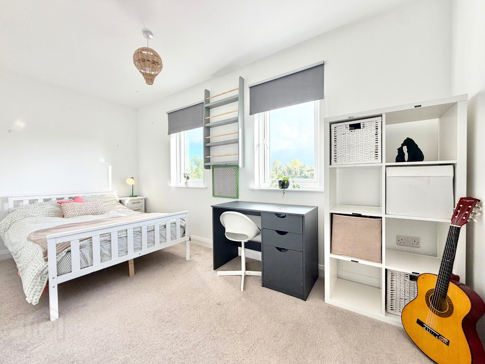
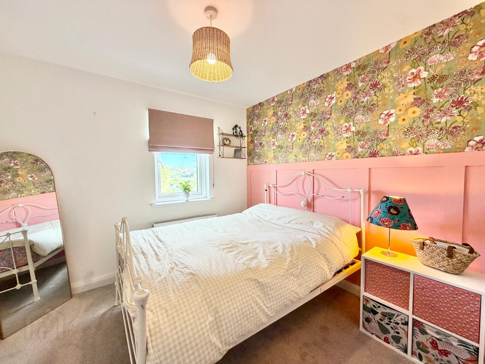
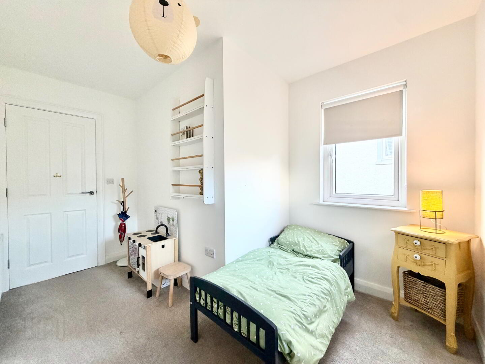
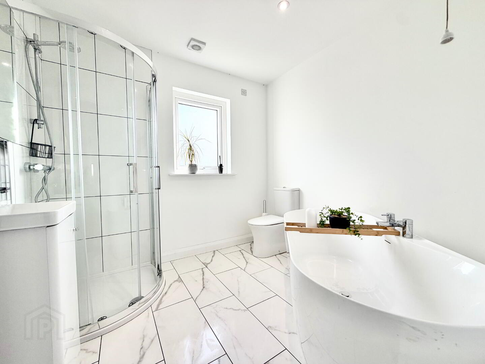
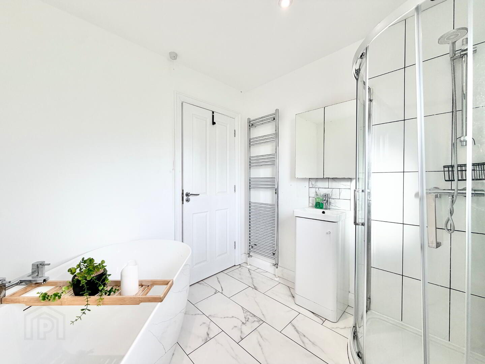
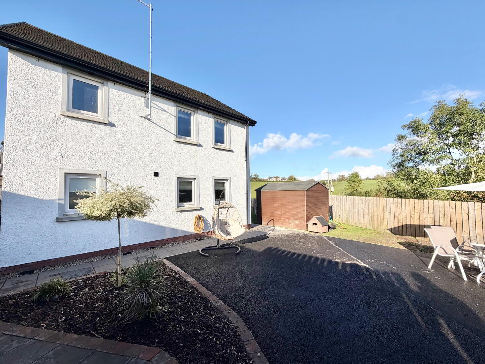
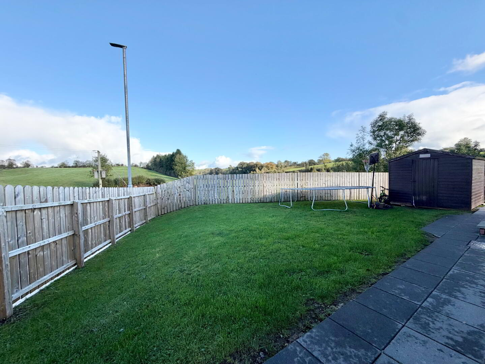
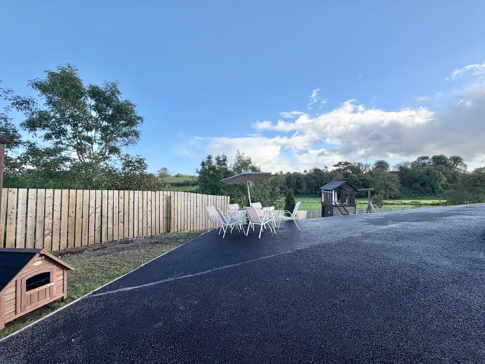
This beautiful modern home features a welcoming entrance hall, spacious living room with electric fireplace, a stylish open-plan kitchen/dining area with island and integrated appliances, and a separate utility room with guest WC. Upstairs, there are four well-proportioned bedrooms, including a principal bedroom with ensuite shower room. The main bathroom boasts a four-piece suite, freestanding bath, separate shower and contemporary finishes. Externally, the property benefits from a tarmac driveway and gardens to the front, side and rear.
| Address | 78 Main Street, Sixmilecross |
|---|---|
| Style | Detached House |
| Status | For sale |
| Price | Offers around £235,000 |
| Bedrooms | 4 |
| Bathrooms | 2 |
| Receptions | 1 |
| EPC Rating | B84/B84 |
Accommodation Comprises:
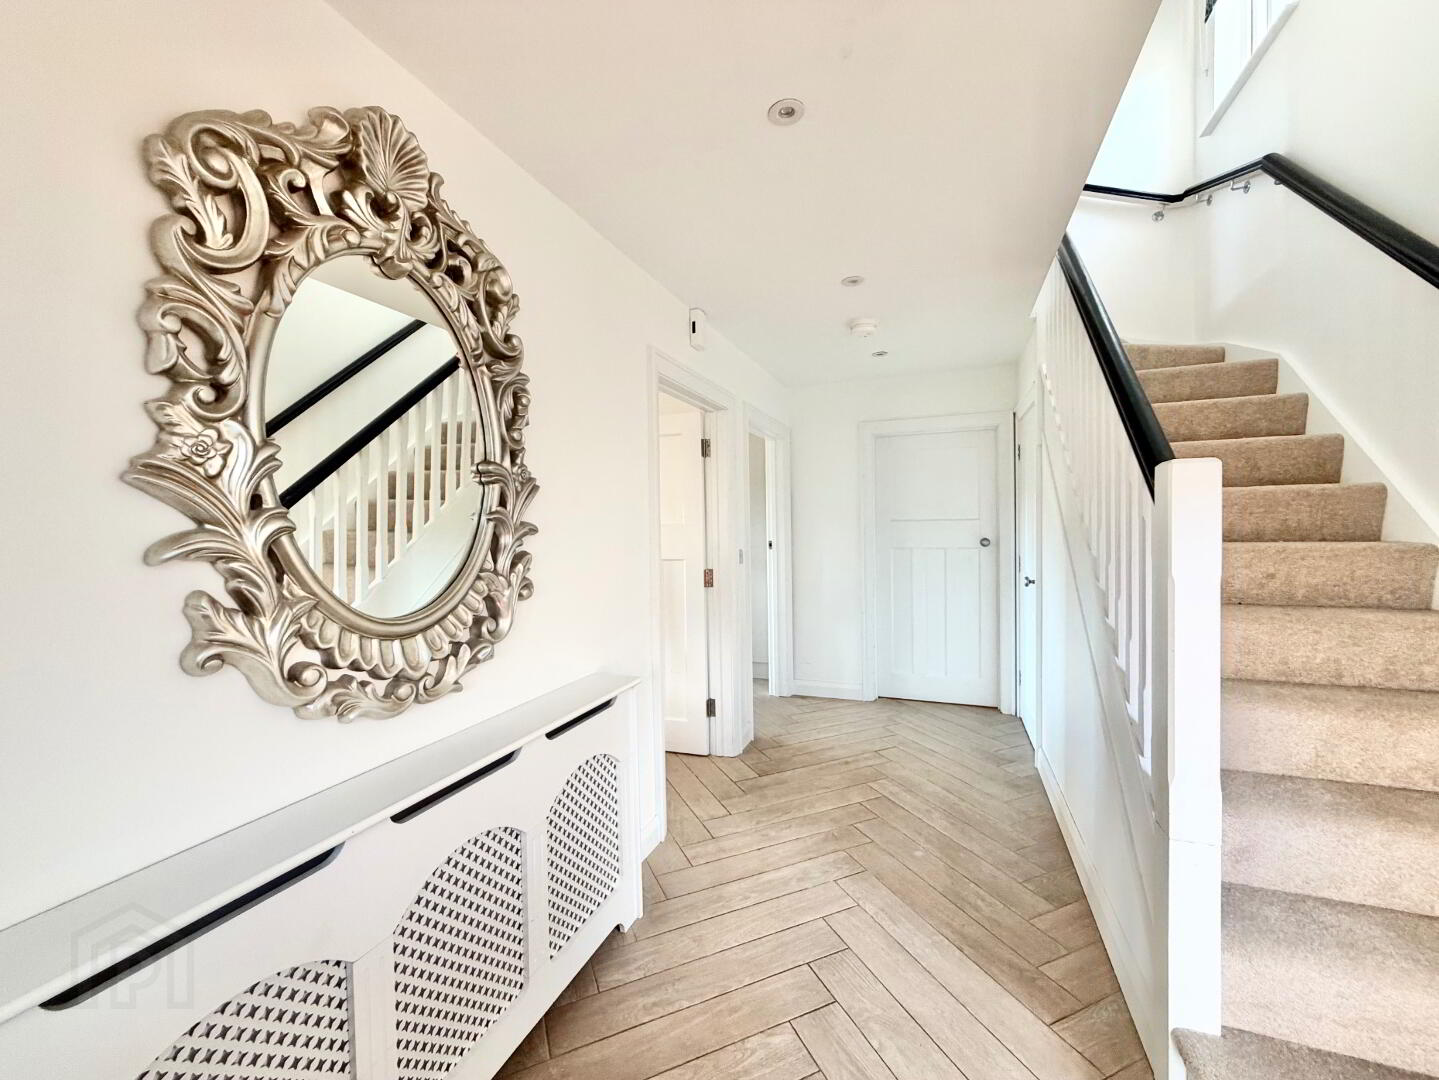
Entrance Hall: 4.78m x 2.57m
Composite front door with frosted side glazing
Storage off
Herringbone tile flooring
Living Room: 5.27m x 4.32m
Built in electric fireplace
Built in storage
Room coving and centre piece
Double doors into kitchen/dining
Herringbone tile flooring
Kitchen/dining: 4.39m x 4.32m
Fitted kitchen with high & low level units
Built in pantry
Integrated fridge freezer, dishwasher, oven & microwave
Island with sitting space & storage
Gold sink with mixer tap
Double patio doors
Recessed lighting
Quartz worktops & splashback
Herringbone tile flooring
Utility Room: 2.55m x 1.91m
PVC rear door
High & low level units
Panelled coat rack
Space for washing machine & tumble dryer
Tile flooring
Guest WC: 2.57m x 1.18m
2 Piece white suite
Sink in vanity unit with mixer tap
Half panelled walls
Room coving
Tile splashback
Tile flooring
FF
Stairs & landing carpet flooring
Hot press off
Attic access
Bedroom 1: 5.37m (lp) x 4.33m
Carpet flooring
Ensuite: 1.65m x 1.16m
3 piece suite
Chrome heated towel rail
Electric shower
Sink in vanity with mixer tap
Tile splashback
Tile flooring
Bedroom 2: 4.37m x 2.37m (wp)
Carpet flooring
Bedroom 3: 3.57m (lp) x 2.58m
Carpet flooring
Bedroom 4: 3.13m x 2.89m
Carpet flooring
Bathroom: 2.53m x 2.37m
4 Piece suite
Freestanding bath with mixer tap
Mains corner shower
Sink in vanity with mixer tap
Chrome heated towel rail
Recessed lighting
Fully tiled walls
Tile flooring
Outside:
Tarmac drive
Outside tap
Garden to front, side & rear
N.B.
Any photographs displayed or attached to brochures may be have been taken with a wide angled lens. McLernon Estate Agents & Valuers have not tested any equipment, apparatus, fitting or services and cannot verify that these are in working order.
VALUATIONS:
Should you be considering the sale of your own property we would be pleased to arrange through our office a Free Valuation and advice on selling without obligation.
MORTGAGE ADVICE:
We can arrange an appointment for you to discuss your requirements with an expert who will tailor a mortgage to suit your individual needs.
Your home maybe repossessed if you do not keep up repayments or any other loans secured on it.
CONTACT:
To arrange a viewing or for further information contact McLernon Estate Agents on 028 8224 2772 or visit www.mclernonestateagents.com
Fill in your details below and a member of our team will get back to you.




This site uses cookies to store information on your computer
Read more