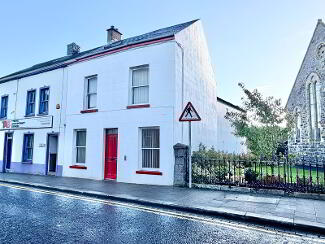
Office
Accommondation comprises:
Ground Floor
Reception: 6.92m (lp) x 2.92m (wp)
Carpet flooring
Office: 5.68m x 3.11m
Carpet flooring
Kitchen: 3.07m x 1.08m
High low level units
Stainless steel sink unit with mixer tap
Space for fridge...
Price On ApplicationMore Details
Licensed Premises
The Aviary Bar and Restaurant offers a large modern bar, ample seating, complemented by natural light, stylish decor and covered balcony overlooking the Strule River.The high end kitchen facilities provide the ability to deliver delicious food, ...
Price On ApplicationMore Details
Warehouse (676 sq. metres)
Features Include:
Modern retail warehouse (676sqm) over two floors.
Prominent corner site with ample off street parking.
Building extends to 676sqm (7260sqft) on two floors
Located within Omagh's principal distribution, warehouse ...
Offers around£450,000More Details
Restaurant/Cafe
Ground Floor Restaraunt: 51' 00 x 17' 00
To include reception area, bar and main restaraunt
Laminate flooring
Customer Toilets: 10' 00 x 5' 00
Unisex toilets with tiled floor wood panelled walls
Fully tiled disabled toilet with...
Price On ApplicationMore Details